Save
Ask
Tour
Hide
Share
$1,099,000
89 Days On Site

10 FRANKLIN COURT S 63C
ST PETERSBURG, FL 33711

For Sale|Condominium|Active
3
Beds
2
Total Baths
2
Full Baths
2,218
SqFt
$495
/SqFt
2008
Built
Subdivision:
CAPTIVAS AT MARINA BAY CONDO
County:
Pinellas
Call Now: 727.409.9696
Is this the listing for you? We can help make it yours.
727.409.9696
10 FRANKLIN COURT S 63C10 FRANKLIN COURT S 63C10 FRANKLIN COURT S 63C10 FRANKLIN COURT S 63C
Save
Ask
Tour
Hide
Share

Mortgage Calculator

Monthly Payment (Est.)

Enter an interest rate to see your estimated monthly payment.
Calculator powered by Showcase IDX, a Constellation1 Company. Copyright ©2026 Information is deemed reliable but not guaranteed.

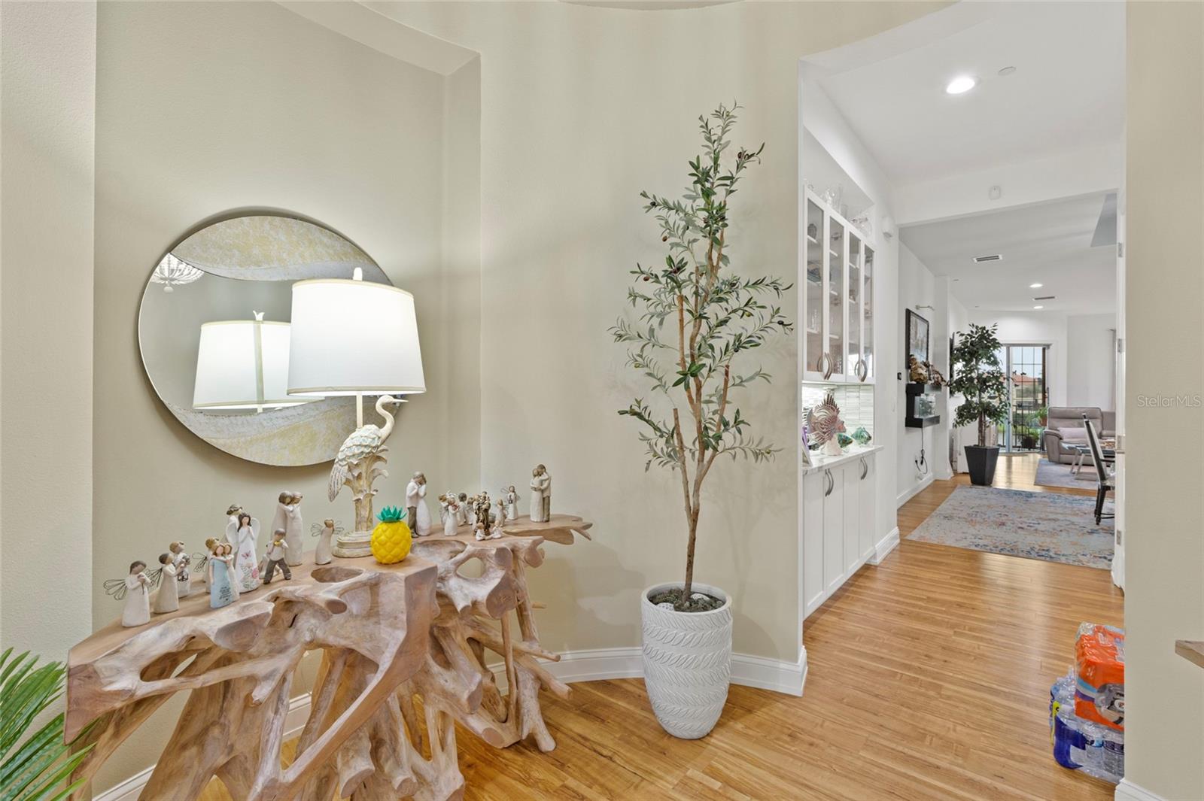
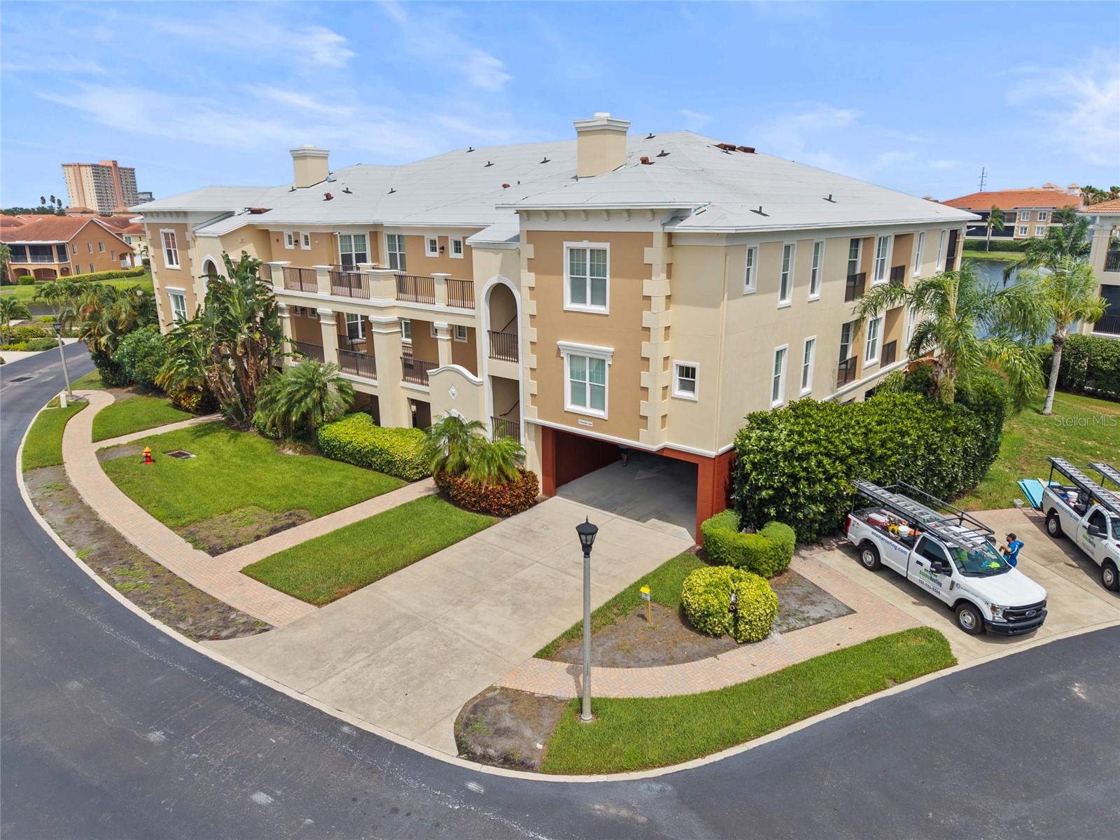
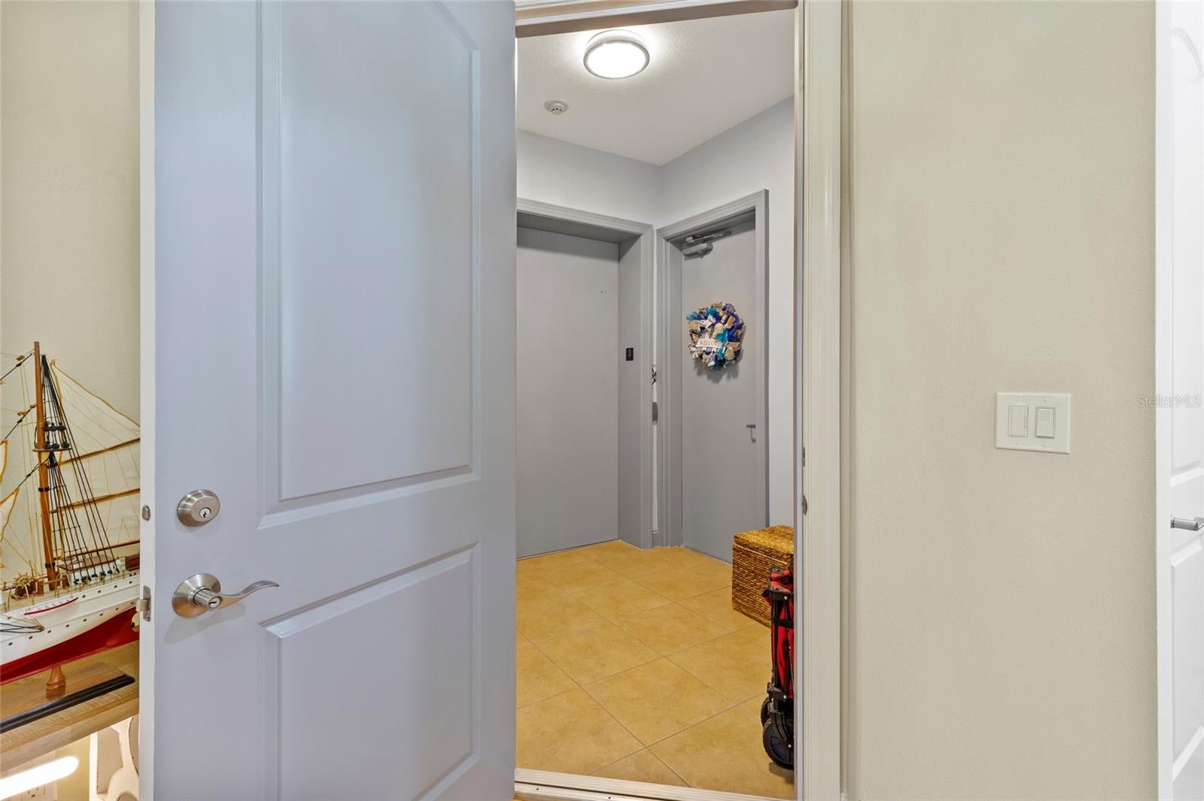
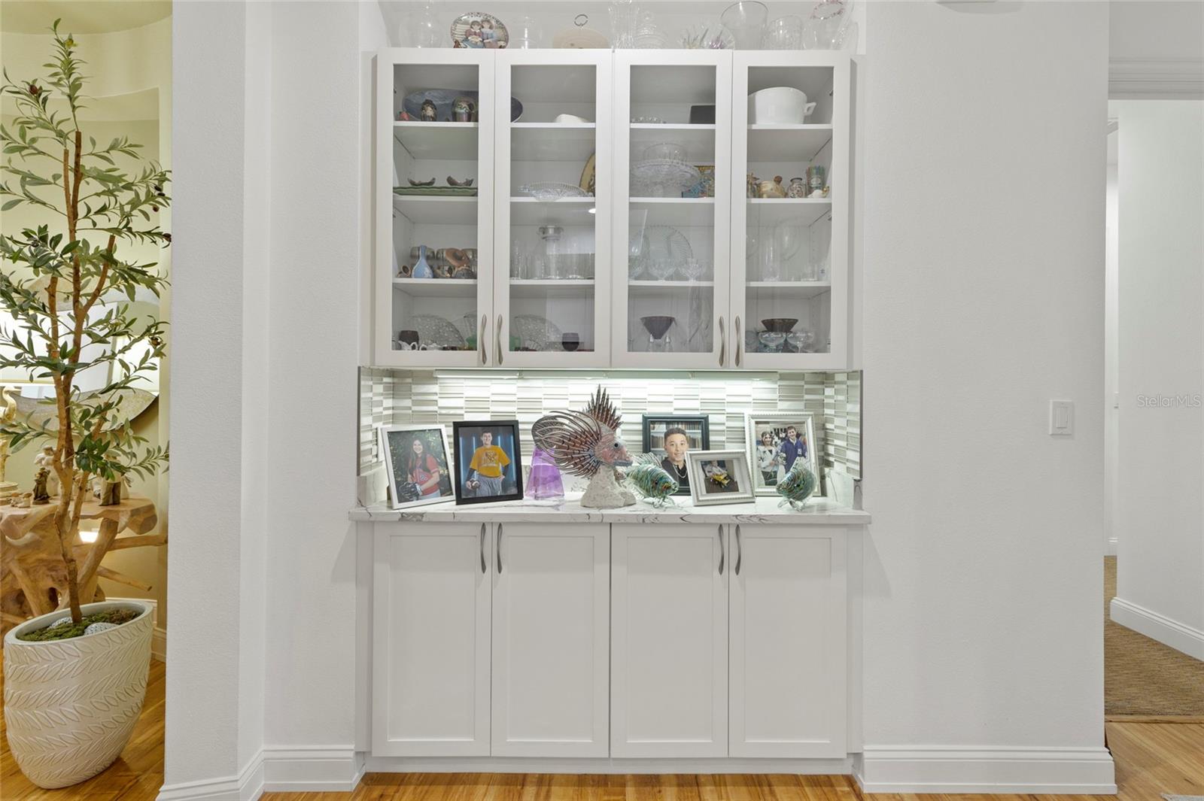
Experience the pinnacle of luxury waterfront living in this exquisitely renovated Marina Bay residence, where every detail has been thoughtfully curated for elegance, comfort, and sophistication. Access your home effortlessly via your private elevator and step into a stunning open-concept living space anchored by a spectacular custom chef's kitchen featuring premium cabinetry, designer finishes, and a Thermador induction cooktop and oven—perfect for entertaining or everyday living. Both the primary and guest bathrooms have been completely transformed with custom, spa-inspired renovations, showcasing exceptional craftsmanship and timeless design. Major recent upgrades, including a brand-new roof (2026) and a new HVAC system with a custom whole-home air filtration system, provide modern efficiency and peace of mind. Nestled within the exclusive gated Marina Bay community, residents enjoy resort-style amenities and an unbeatable location just minutes from downtown St. Petersburg, world-class dining, shopping, marinas, and the award-winning Gulf beaches, making this an extraordinary opportunity to own one of the area's most exceptional luxury residences.

Save
Ask
Tour
Hide
Share
Listing Snapshot
Price 
$1,099,000
Days On Site 
89 Days
Bedrooms 
3
Inside Area (SqFt) 
2,218 sqft
Total Baths 
2
Full Baths 
2
Partial Baths 
N/A
Lot Size 
0.31 Acres
Year Built 
2008
MLS Number 
A4700708
Status 
Active
Property Tax 
$12,194.19
HOA/Condo/Coop Fees 
$1,729 Monthly
Sq Ft Source 
Public Records
Friends & Family
Recent Activity
4 weeks agoListing updated with changes from the MLS
3 months agoListing first seen on site
General Features
Acres 
0.31
Direction Faces 
North
Foundation 
Block
Levels 
One
Number Of Stories 
1
Pets 
Cats OKDogs OK
Property Sub Type 
Condominium
Sewer 
Public Sewer
SqFt Total 
2218
Water Source 
Public
Interior Features
Appliances 
DishwasherDryerMicrowaveRangeRefrigeratorWasher
Cooling 
Central Air
Fireplace 
Yes
Fireplace Features 
Electric
Flooring 
CarpetTerrazzoWood
Furnished 
Unfurnished
Heating 
Central
Interior 
ElevatorBuilt-in FeaturesEat-in KitchenHigh CeilingsStone CountersTray Ceiling(s)Walk-In Closet(s)
Laundry Features 
Laundry Room
Bathroom 1 
Level - First
Bedroom 2 
Level - First
Kitchen 
Level - FirstFeatures - Breakfast Bar, Ceiling Fan(s), Stone Counters
Living Room 
Level - FirstFeatures - Ceiling Fan(s)
Master Bathroom 
Level - FirstFeatures - Double Vanity, Granite Counters
Master Bedroom 
Level - First
Save
Ask
Tour
Hide
Share
Exterior Features
Construction Details 
Stucco
Exterior 
Storage
Roof 
Tile
View 
PondWater
Waterview 
PondWater
Community Features
Association Fee Frequency 
Monthly
Community Features 
GatedClubhouseFitness CenterPoolSidewalks
MLS Area 
33711 - St Pete/Gulfport
Township 
32
Financing Terms Available 
CashConventionalFHA
Roads 
Asphalt
Schools
School District
Unknown
Elementary School
Gulfport Elementary-PN
Middle School
Bay Point Middle-PN
High School
Lakewood High-PN
Listing courtesy of REAL BROKER, LLC (941) 477-8137


Listing information is provided by Participants of the Stellar MLS. IDX information is provided exclusively for personal, non-commercial use, and may not be used for any purpose other than to identify prospective properties consumers may be interested in purchasing. Information is deemed reliable but not guaranteed. Properties displayed may be listed or sold by various participants in the MLS Copyright 2026, Stellar MLS.
Last checked: 2026-10-21 06:51 AM EDT

Neighborhood & Commute
Source: Walkscore
Disclosure: Community information and market data powered by Constellation Data Labs. Information is deemed reliable but not guaranteed.
Save
Ask
Tour
Hide
Share