

146 GIRALDA BOULEVARD NEST PETERSBURG, FL 33704
Mortgage Calculator
Monthly Payment (Est.)
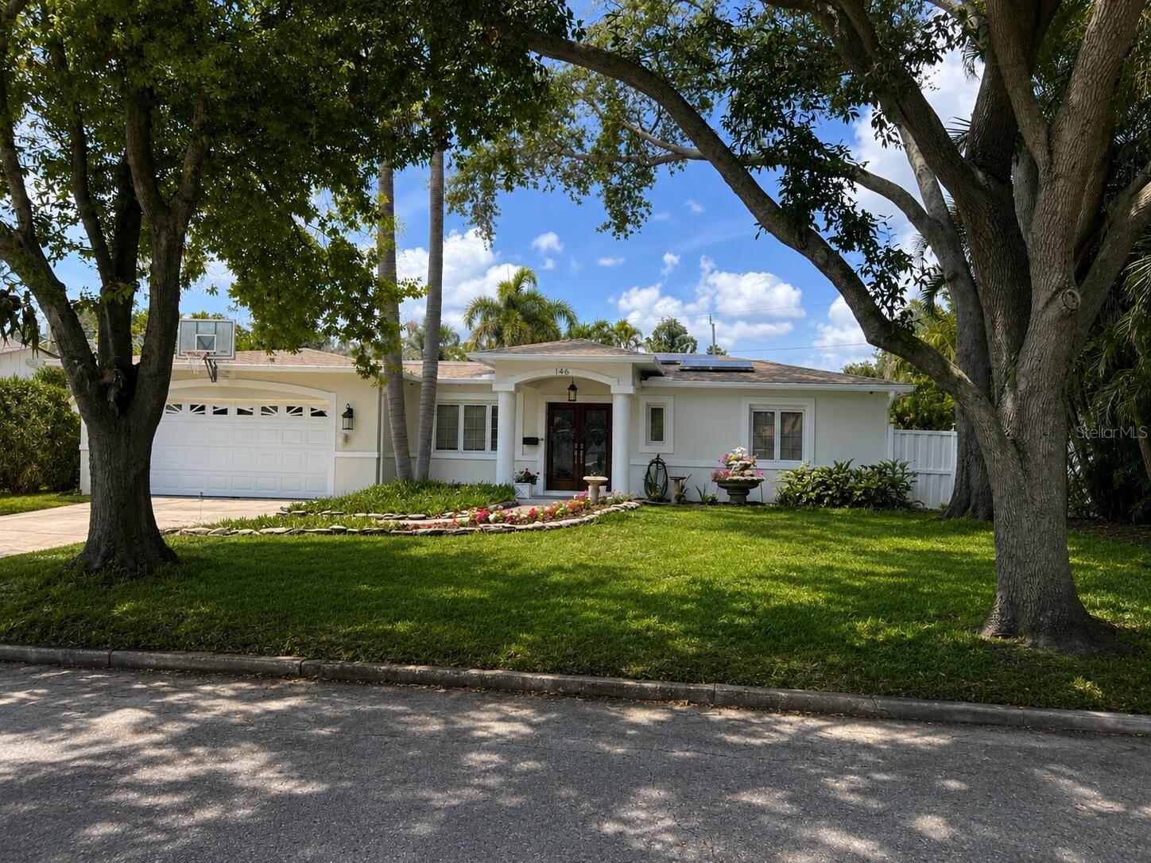
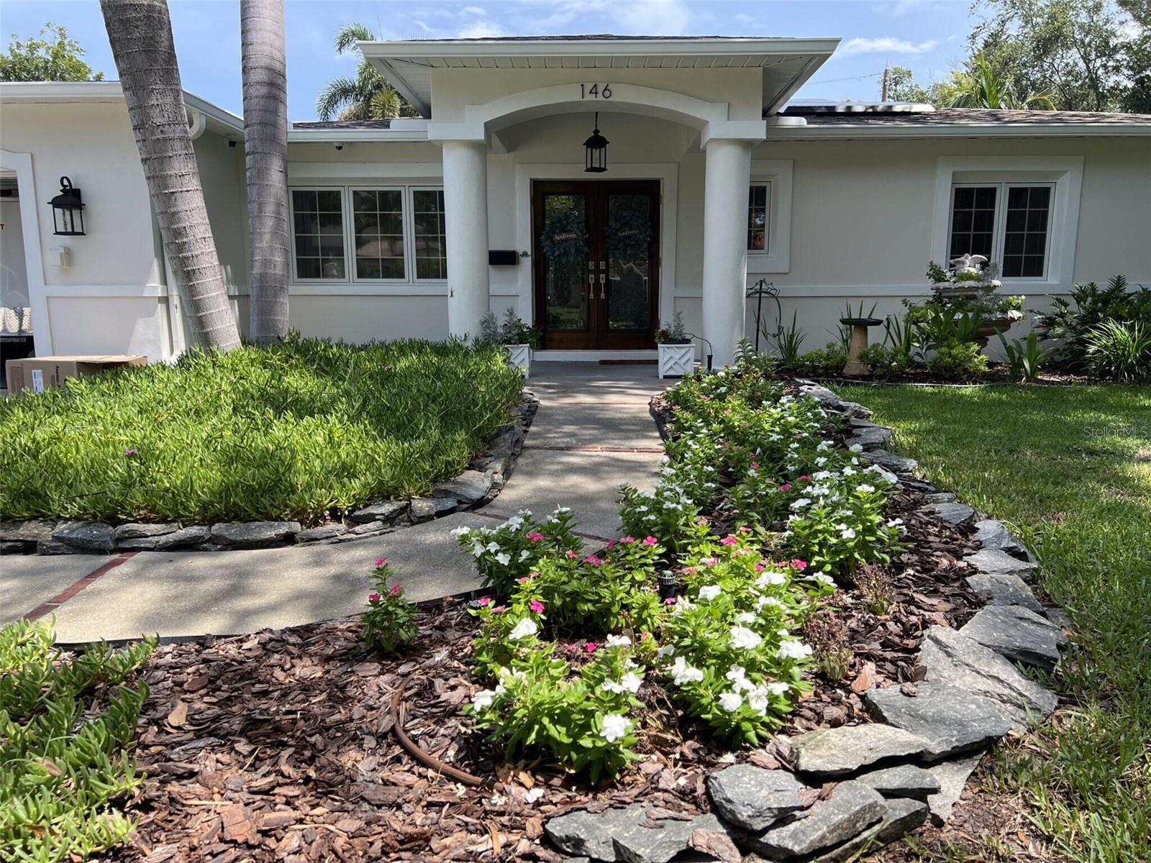
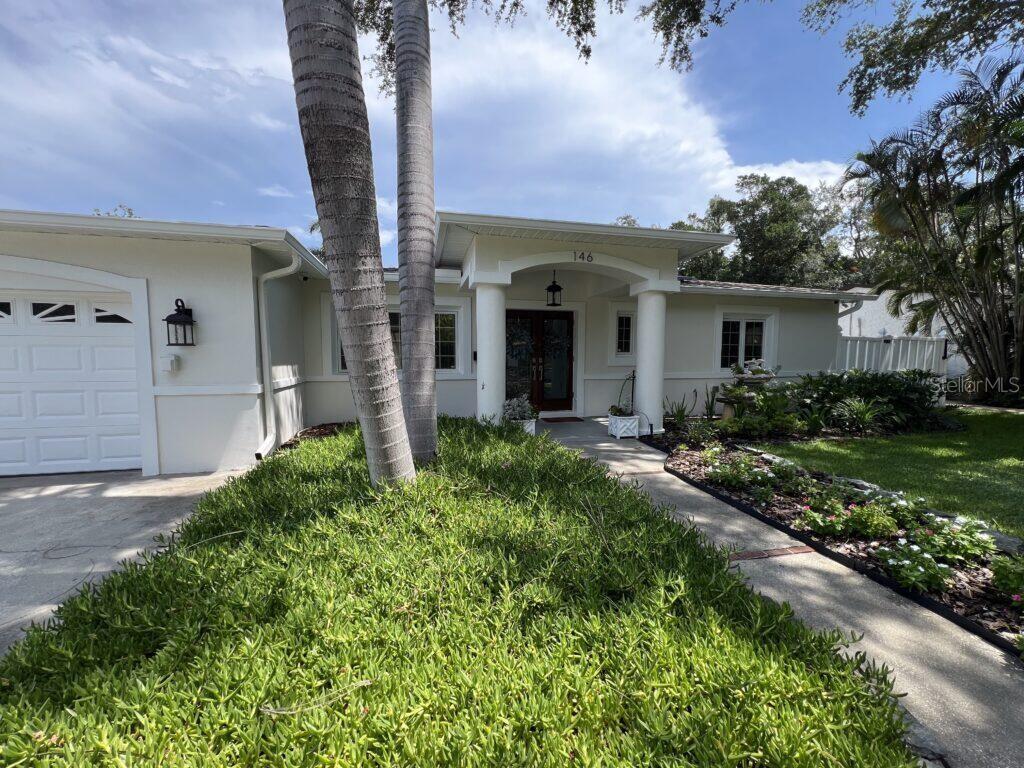
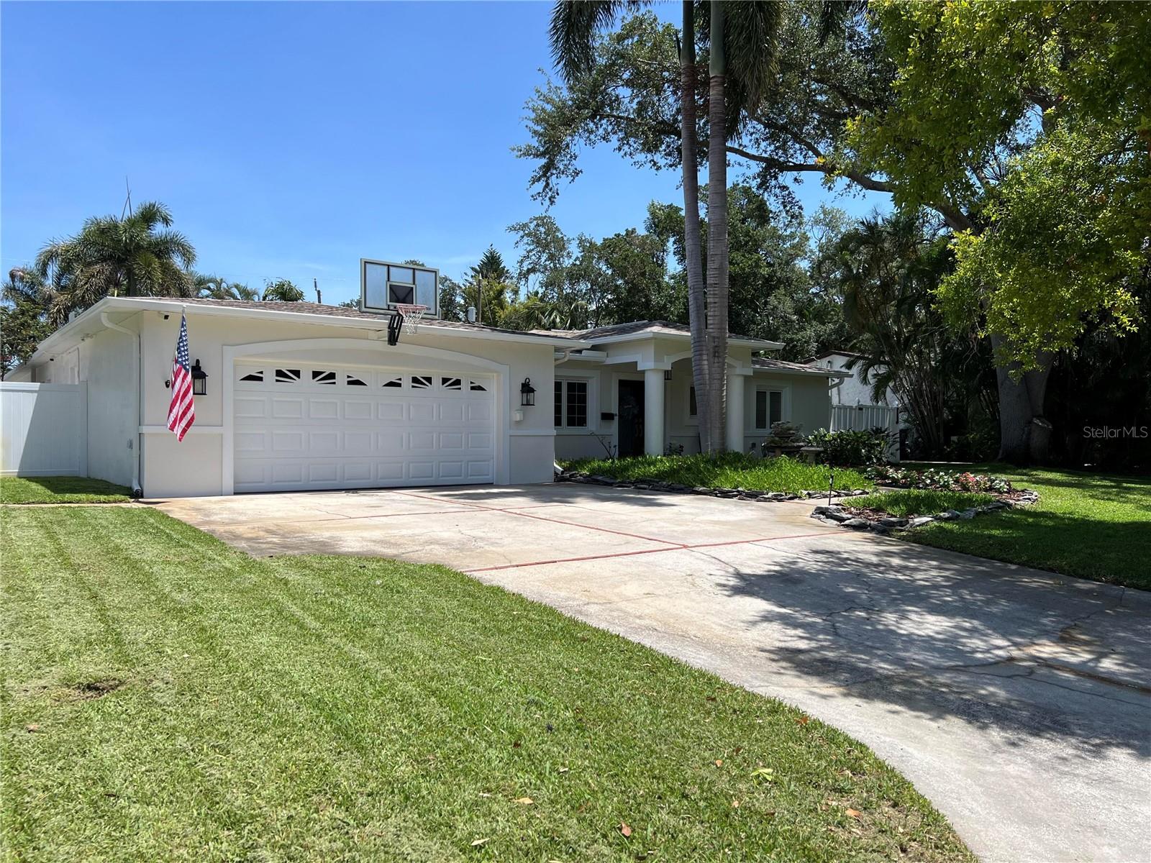
$8,851This exceptional single floor residence blends an open concept with a family oriented modern design, offering over 3,000 square feet of thoughtfully curated and entertaining living space just minutes from the Vinoy Golf Club, Coffee Pot Bayou, and vibrant downtown St. Pete. Originally built in 1951 with significant renovations in 1990 and 1998, including years of upgrades, this house showcases a practical open design that is both great for families and for entertaining. PLEASE NOTE: There was no storm flooding in this house or on Giralda Blvd NE, as it is the high spot on Snell Isle. WHAT'S SPECIAL - Open Concept - Granite Countertops - Large Master - Oversized Garage - Solar, Battery & EV Charger - 50 Year Shingle & TPO Roof - Large Pool/Hot Tub (App Controlled) - Two New Hot Water Heaters - Updated Throughout - Natural Solar Tube Lighting - Desirable Location AMENITIES - Open Concept Living - Great for entertaining - Newly Landscaped - New Stucco and Paint - Updated Exterior Lighting Fixtures - Large Pool and Spa (18' x 44') - Including Water Features and Lighting all controlled by iAquaLink Wi-Fi App (New Salt Cell and Sensor) -Spacious Backyard with Commercial Grade Pavers, Sidewalks and Landscape Lighting - Private Pool Bath - Wide Driveway for Side-by-Side Parking - Recent Roof with Long-term (50yr) Shingles and Commercial Grade TPO Membrane - High-end Pella Windows and Doors Throughout - 3M Shatter-Resistant (Hurricane) Glass Film - Hurricane Rated Garage Door - Covered Open Porch - Brazilian Oak Front Door with Custom Glass - Many Built-in Cabinets, Bookcases and Storage Areas - Banquette with your table can seat up to 8 - Solar Tube Skylights (6) - Solar, Battery Backup & Charger - Quiet DC Ceiling Fans Throughout - Updated Garage with Grid Floor Tiles - Security Camera System (Hardwired) - LED Flood Lights - Automated Wi-Fi Sprinkler System (with reclaimed water) - Hardwired Networking Jacks (Cat 6) - LED Lighting Throughout - Smoke Detectors Throughout - Custom-built Detached Shed with Skylights - Dual-zoned Main Air Conditioning with Raised Units - Dedicated Master Bedroom Mini-Split AC Unit - Upgraded Laundry Room with Plenty of Storage and Extra Fridge/Freezer Harris-Tarkett Engineered Oak Wheat Planks Floors Throughout - Propane Service for Rinnai, Hot Tub and Pre-installed Grill Hookup ROOM DIMENSIONS - Formal Living Room 14' x 16' (224sf) - Multipurpose Entertaining Area 8' x 15' (120sf) - Large Updated Kitchen 8' x 21' (168sf) - Banquette Area 10' x 14' (140sf) - Family Room 14' x 25' (350sf) - Dining Room 11' x 14' (154sf) - Laundry Room 14' x 25' (350sf) - Bedroom #1 Master 20' x 20' (400sf) * Closet #1 6' x 8' (48sf) * Closet #2 6' x 8' (48sf) - Master Bathroom 8' x 11' (88sf) * Closet 4' x 5' (15sf) - Bedroom #2/In-law Suite 11 1/2' x 22 1/2' (259sf) * Walk-In Closet 4 1/2' x 5' (22.5sf) - Attached Half-Bath 3 1/2' x 5' (17.5sf) - Bedroom #3 10' x 11' (110sf) * Closet 2' x 8' (16sf) - Guest Bathroom 7' x 7' (49sf) * Linen Closet - Bedroom #4/Study/Office 10' x 18 1/2' (185sf) * Double Closet 4' x 8' (32sf) - Garage 22 1/2' x 22 1/2' (506sf) - Pool Bath 8' x 10' (80sf) - Outdoor Shed 10' x 10' (100sf)
| 3 days ago | Listing updated with changes from the MLS® | |
| 4 weeks ago | Listing first seen on site |

Listing information is provided by Participants of the Stellar MLS. IDX information is provided exclusively for personal, non-commercial use, and may not be used for any purpose other than to identify prospective properties consumers may be interested in purchasing. Information is deemed reliable but not guaranteed. Properties displayed may be listed or sold by various participants in the MLS Copyright 2026, Stellar MLS.
Last checked: 2026-09-18 08:05 AM EDT