

301 1ST STREET S 3305ST PETERSBURG, FL 33701

Mortgage Calculator
Monthly Payment (Est.)
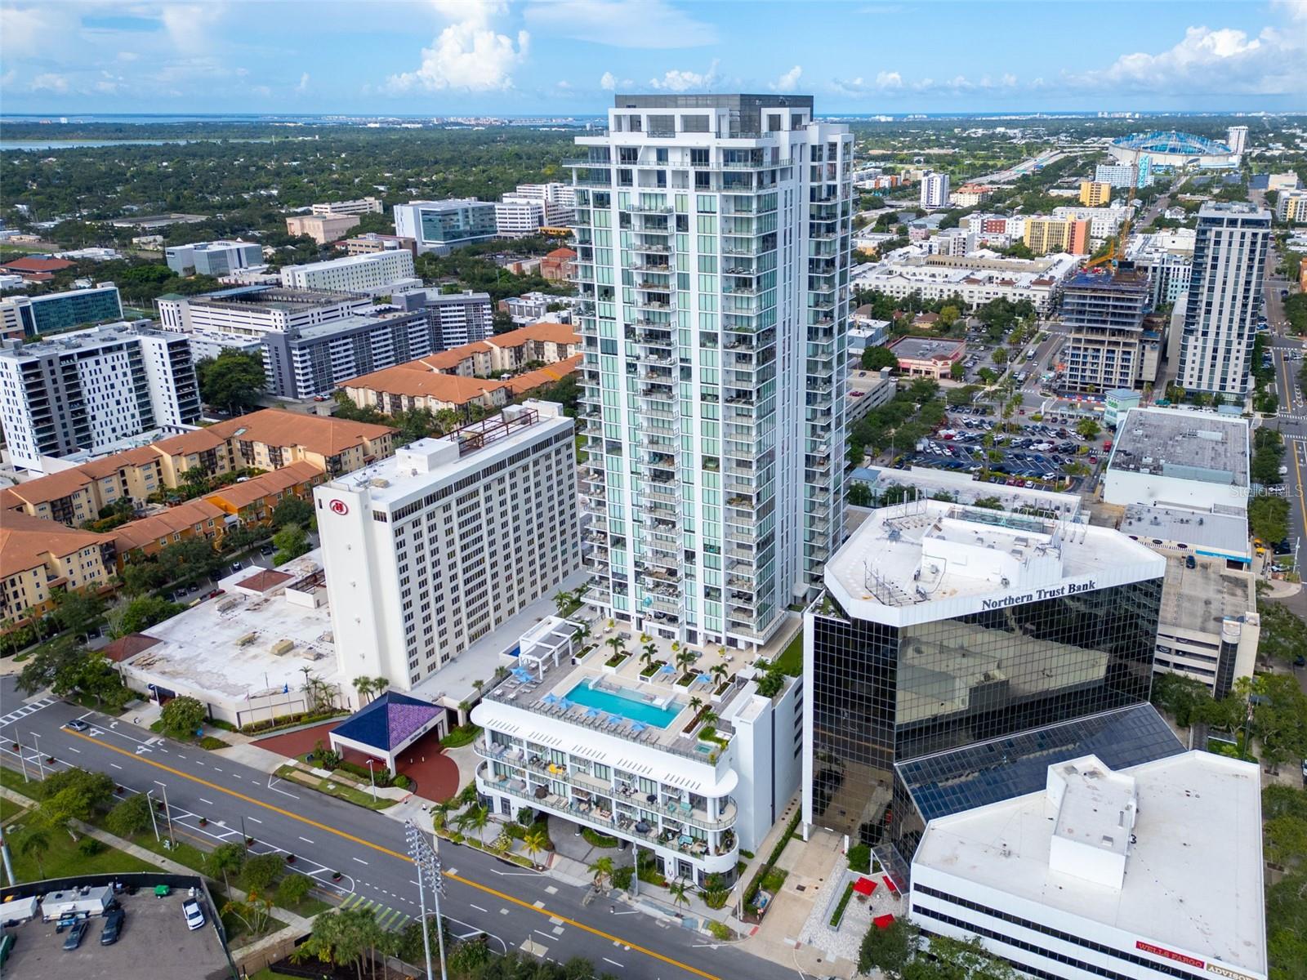
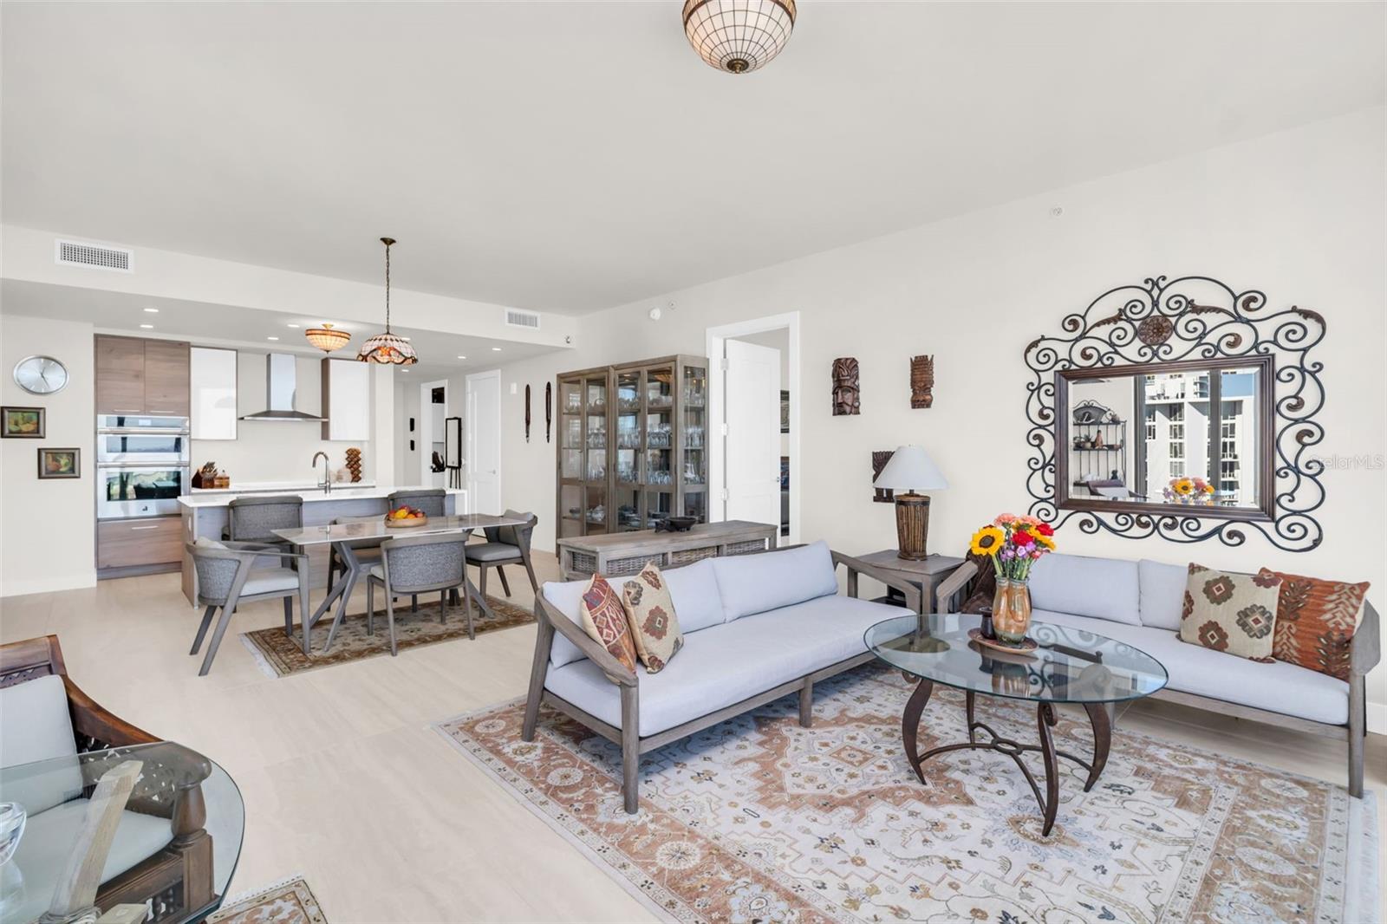
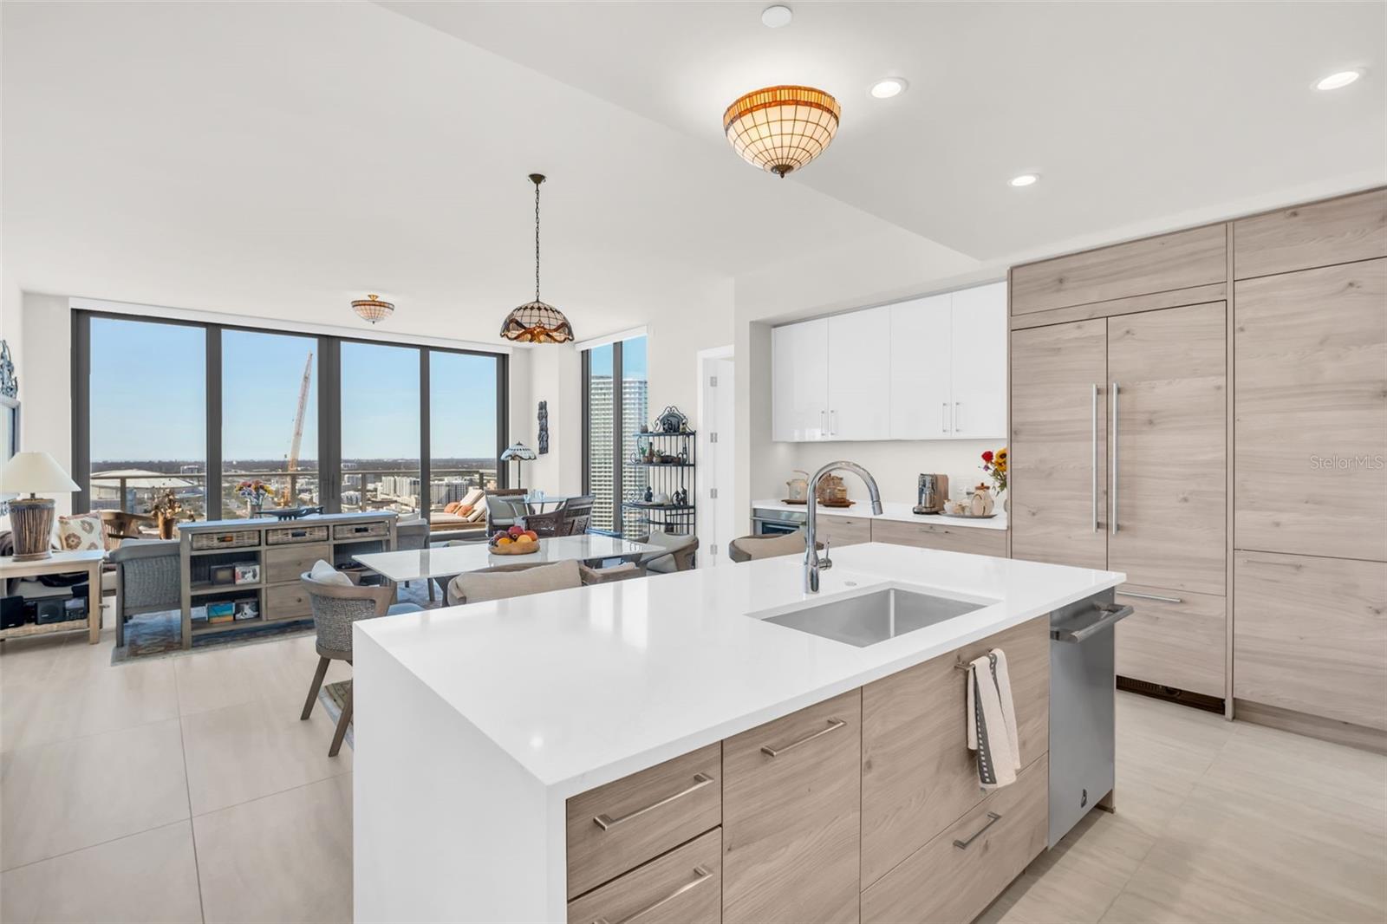
Enter an interest rate to see your estimated monthly payment.Experience elevated downtown living from the 33rd floor of Saltaire, where sophisticated design, modern conveniences, and sweeping views come together in one exceptional residence. This beautifully appointed 2-bedroom, 2-bath home with a den offers 1,663 square feet of thoughtfully designed living space, complemented by breathtaking bird’s-eye views of the St. Petersburg skyline. The open-concept interior is bright and inviting, creating a seamless setting for both everyday living and entertaining. Thoughtful details include electric double blinds, blackout shades in the bedrooms, and a conveniently placed floor outlet in the main living area. The gourmet kitchen is designed to impress with premium appliances, sleek cabinetry, a pull-out pantry, induction cooktop, and built-in wine chiller, combining style with exceptional functionality. The spacious primary suite is a private retreat featuring plush carpeting, blackout blinds, a generous walk-in closet, and a spa-inspired en suite bath with designer finishes. The versatile den is ideal for a home office, reading room, or additional lounge space, while the guest bedroom offers its own walk-in closet and convenient access to a full bath. Adding to the home's appeal are two conveniently located parking spaces and a climate-controlled storage unit. At Saltaire, the lifestyle extends well beyond your residence. Resort-inspired amenities include a spectacular 7th-floor pool terrace overlooking Tampa Bay, state-of-the-art fitness center, beautifully designed club and gathering spaces, private dog park, secure parking, and 24-hour concierge service. Located in the heart of downtown St. Petersburg, Saltaire places you just moments from the waterfront, parks, acclaimed restaurants, boutique shopping, museums, galleries, and the city's vibrant arts and cultural scene. This is more than a residence—it's an opportunity to enjoy luxury, convenience, and the best of downtown St. Pete from an extraordinary vantage point.
| 2 weeks ago | Listing updated with changes from the MLS | |
| 11 months ago | Listing first seen on site |

Listing information is provided by Participants of the Stellar MLS. IDX information is provided exclusively for personal, non-commercial use, and may not be used for any purpose other than to identify prospective properties consumers may be interested in purchasing. Information is deemed reliable but not guaranteed. Properties displayed may be listed or sold by various participants in the MLS Copyright 2026, Stellar MLS.
Last checked: 2026-10-21 04:00 AM EDT
Did you know? You can invite friends and family to your search. They can join your search, rate and discuss listings with you.