
Save
Ask
Tour
Hide
Share
$825,000
176 Days On Site

355 RED CEDAR COURT NE
ST PETERSBURG, FL 33703

For Sale|Townhouse|Active
3
Beds
3
Total Baths
2
Full Baths
1
Partial Bath
2,146
SqFt
$384
/SqFt
1992
Built
Subdivision:
PLACIDO BAYOU
County:
Pinellas
Call Now: 727.409.9696
Is this the listing for you? We can help make it yours.
727.409.9696
Upcoming Open Houses
Sat, Sep 19, 12:00 PM - 2:00 PM
355 RED CEDAR COURT NE355 RED CEDAR COURT NE355 RED CEDAR COURT NE355 RED CEDAR COURT NE
Save
Ask
Tour
Hide
Share

Mortgage Calculator

Monthly Payment (Est.)

$3,764
Calculator powered by Showcase IDX, a Constellation1 Company. Copyright ©2026 Information is deemed reliable but not guaranteed.

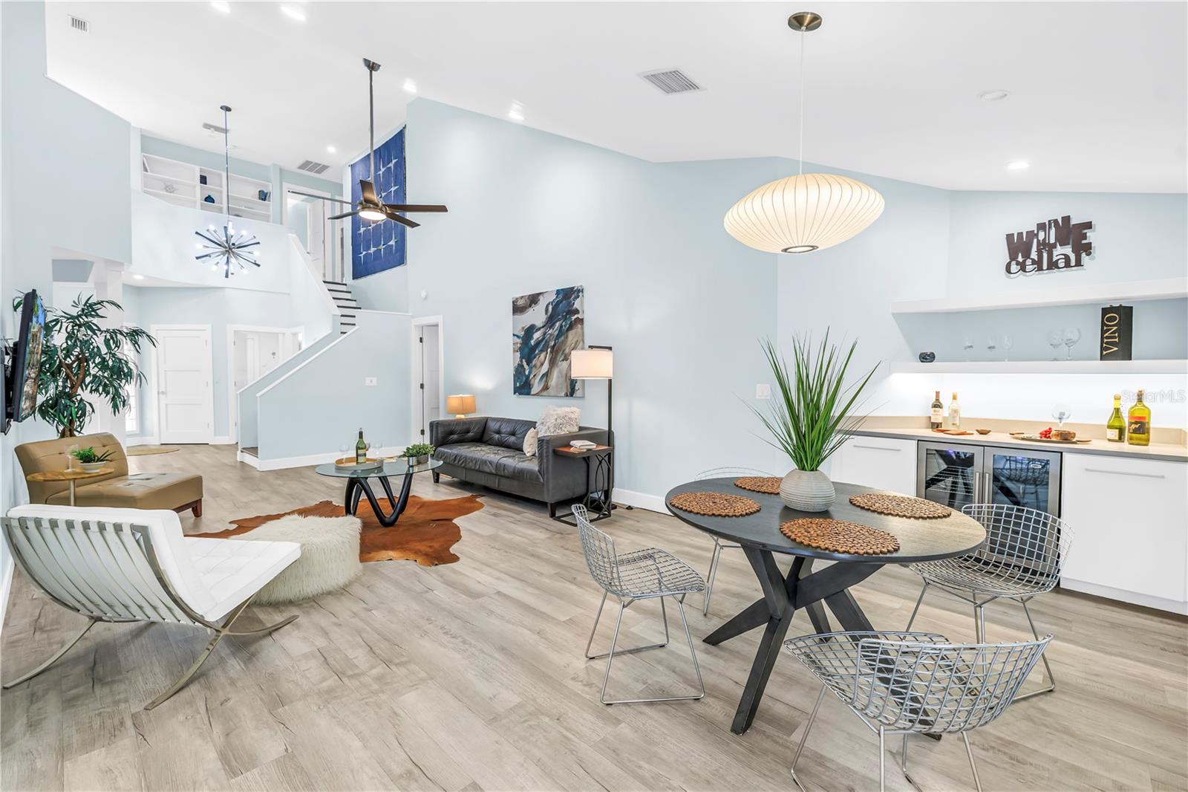
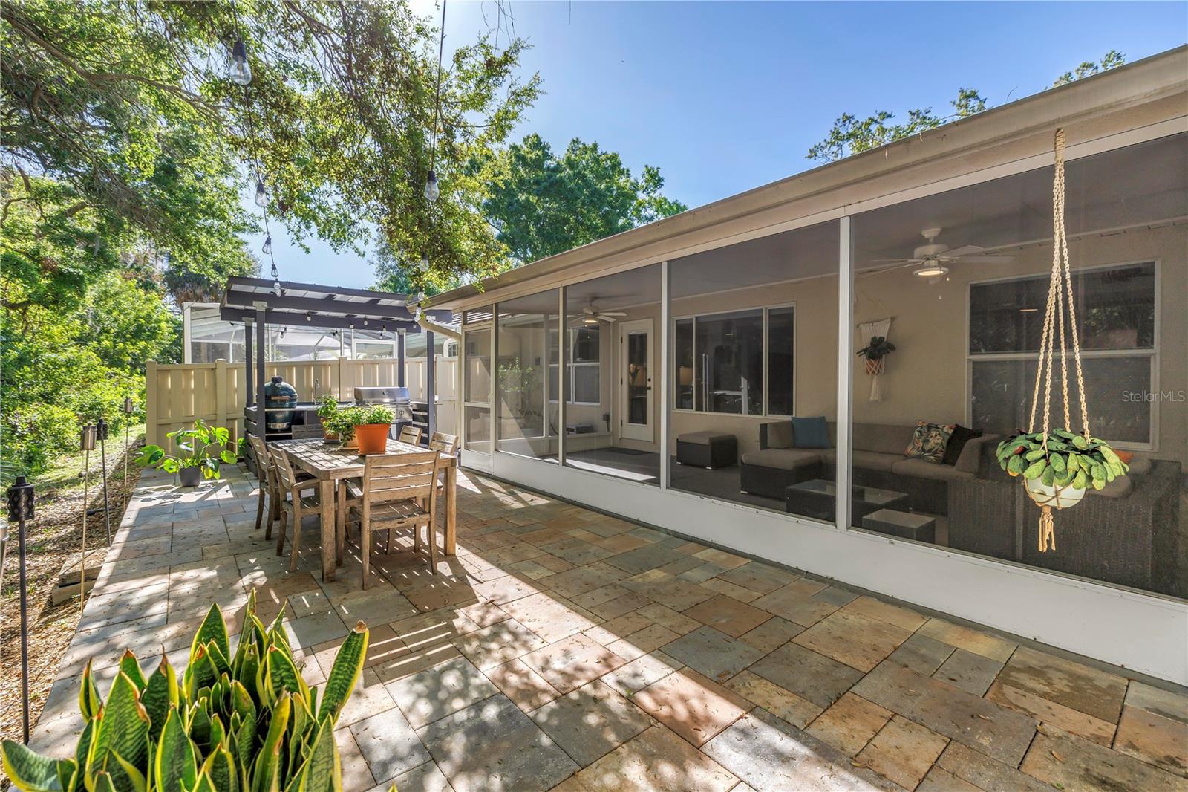
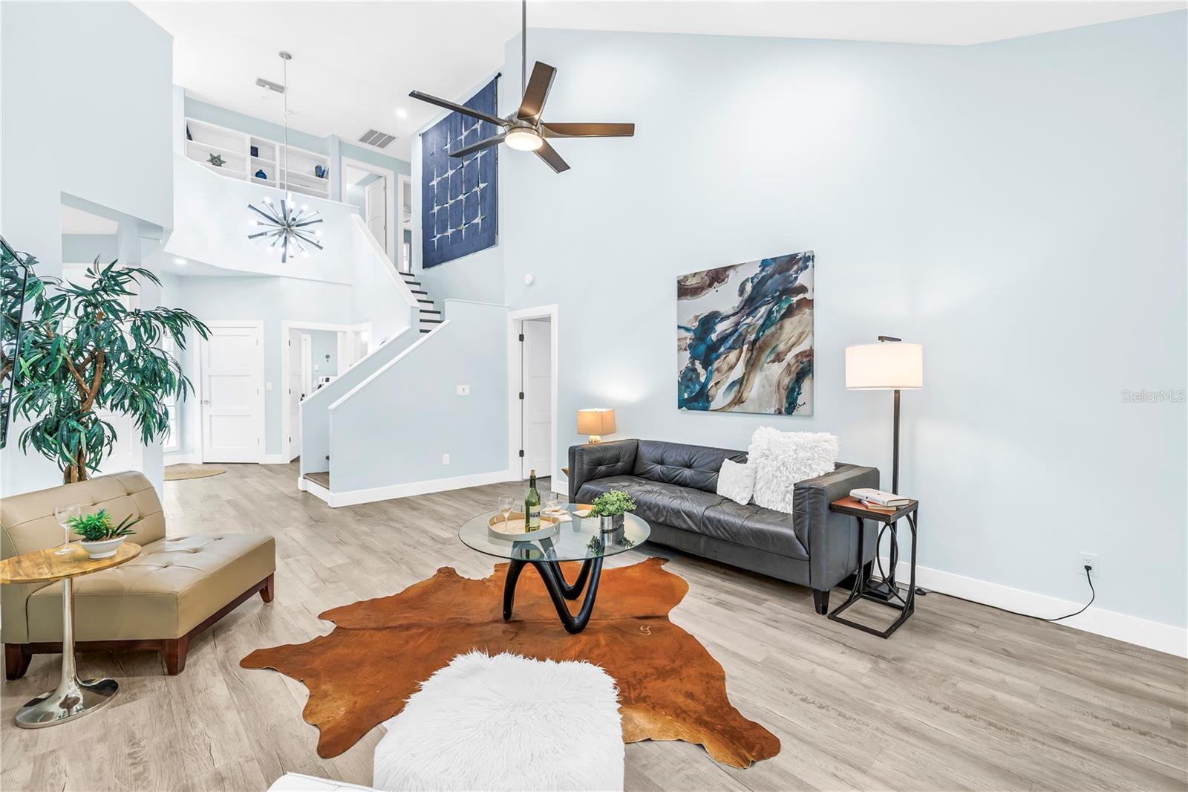
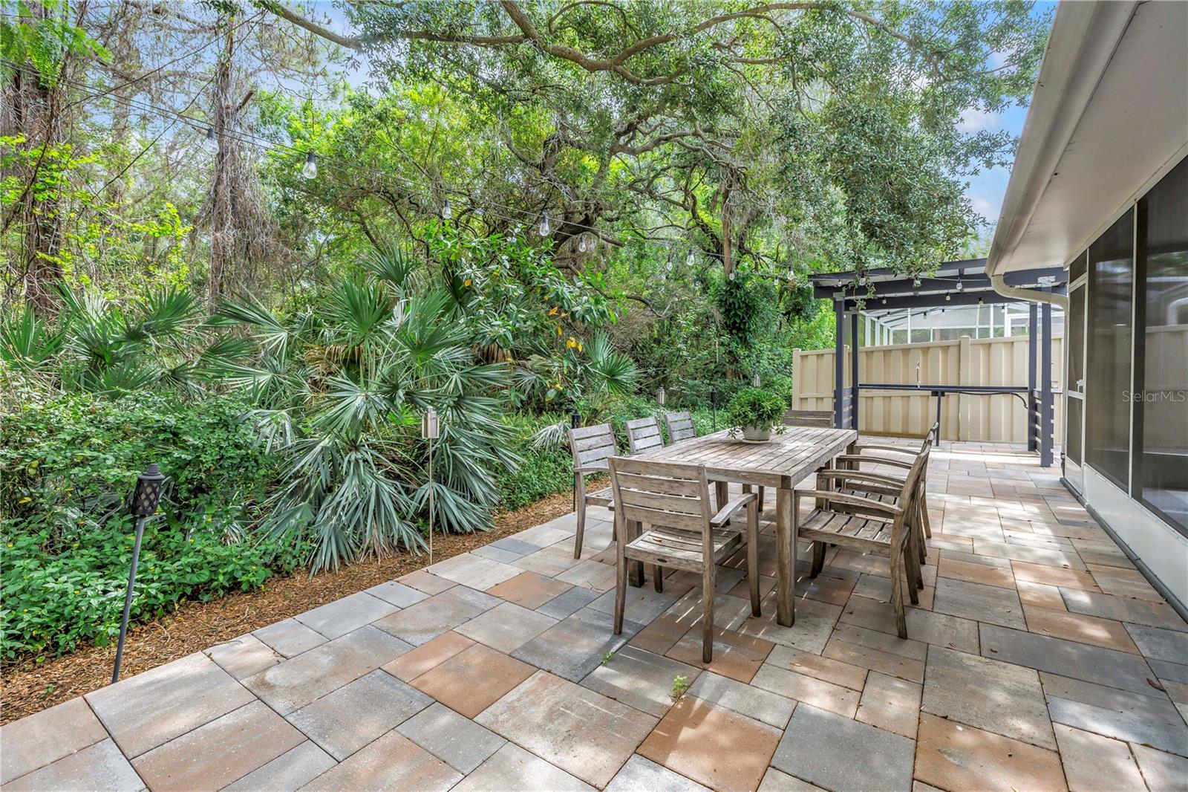
THE APOGEE OF MODERN MINIMALISM IN GUARD-GATED PLACIDO BAYOU | LARGEST TOWNHOME LAYOUT Proudly presenting the largest townhome floorplan in highly desirable Placido Bayou. Spanning 2,146 square feet, this stunning 3-bedroom, 2.5-bathroom residence was completely reimagined in 2022 with a relentless commitment to quality, offering a masterclass in clean-lined, modern design. Enjoy a premium, "lock-and-leave" coastal lifestyle defined by structural precision and minimalist luxury. Architectural Precision: Step into a gallery-like interior featuring soaring vaulted ceilings and modern smooth-finish walls—a rare, high-end upgrade that provides the ultimate crisp canvas for fine art. The home is bathed in natural light, accented by designer fixtures, structural lines, and custom 2022 window treatments. A Chef’s Masterpiece: The heart of the home is a 2022 custom-remodeled kitchen designed for the culinary enthusiast. It features a professional, flush-profile suite of high-end Bosch 800 Series appliances (Induction Cooktop, Oven, Microwave, Dishwasher, and Refrigerator) complemented by a premium Summit beverage and wine refrigerator. This space delivers flawless function and minimalist beauty. Spa-Inspired Retreats: The 2022 bathroom renovations rival a five-star boutique hotel, featuring sleek Duravit wall-mounted toilets, a freestanding soaking tub, and a zero-entry rain shower. Practicality is just as premium, with a 2022 LG ThinQ washer/dryer suite and a Wyze security system for peace of mind. Outdoor Oasis & Critical Upgrades: Experience the Florida lifestyle on your private, newly paved backyard patio featuring a dedicated grill station—perfect for alfresco dining under the stars. For the ultimate in comfort, the home boasts an Ultra-Quiet Amana AC unit (2024). An oversized 2-car garage completes this rare offering. Experience the rare intersection of generous square footage, fine finishes, and high modern design. Schedule your private tour of this Placido Bayou masterpiece today.

Save
Ask
Tour
Hide
Share
Listing Snapshot
Price 
$825,000
Days On Site 
176 Days
Bedrooms 
3
Inside Area (SqFt) 
2,146 sqft
Total Baths 
3
Full Baths 
2
Partial Baths 
1
Lot Size 
0.11 Acres
Year Built 
1992
MLS® Number 
TB8486271
Status 
Active
Property Tax 
$9,888.57
HOA/Condo/Coop Fees 
$683.96 monthly
Sq Ft Source 
Owner
Friends & Family
Recent Activity
24 hours agoListing updated with changes from the MLS®
2 months agoPrice changed to $825,000
4 months agoStatus changed to Active
6 months agoListing first seen on site
General Features
Acres 
0.11
Attached Garage 
Yes
Direction Faces 
Southwest
Foundation 
Slab
Garage 
Yes
Garage Spaces 
2
Levels 
Two
Number Of Stories 
2
Parking 
Attached
Pets 
Cats OKDogs OK
Property Sub Type 
Townhouse
Security 
Gated CommunitySecurity GateSmoke Detector(s)
Sewer 
Public Sewer
SqFt Total 
2837
Style 
Patio Home
Utilities 
Cable AvailableElectricity ConnectedWater Connected
Water Source 
Public
Interior Features
Appliances 
Bar FridgeConvection OvenCooktopDishwasherDisposalDryerFreezerGas Water HeaterMicrowaveRange HoodRefrigeratorWasherWater SoftenerWine Refrigerator
Cooling 
Central Air
Furnished 
Unfurnished
Heating 
Central
Interior 
Dry BarHigh CeilingsOpen FloorplanVaulted Ceiling(s)Walk-In Closet(s)
Laundry Features 
Electric Dryer HookupLaundry RoomWasher Hookup
Window Features 
Blinds
Bedroom 2 
Dimensions - 11x16Level - Second
Bedroom 3 
Dimensions - 11x15Level - Second
Dining Room 
Dimensions - 9x12Level - First
Kitchen 
Dimensions - 8x26Level - First
Laundry 
Dimensions - 7x7Level - First
Living Room 
Dimensions - 14x20Level - First
Loft 
Dimensions - 11x16Level - Second
Master Bathroom 
Dimensions - 11x14Level - First
Master Bedroom 
Dimensions - 12x22Level - First
Save
Ask
Tour
Hide
Share
Exterior Features
Construction Details 
BlockFrame
Exterior 
Balcony
Fencing 
FencedVinyl
Lot Features 
Cul-De-Sac
Patio And Porch 
CoveredScreened
Roof 
Tile
Windows/Doors 
Blinds
Community Features
Association Amenities 
Pool
Association Fee 
$683.96
Association Fee Frequency 
Monthly
Community Features 
GatedPool
MLS Area 
33703 - St Pete
Township 
31
Financing Terms Available 
CashConventional
Roads 
Paved
Schools
School District
Unknown
Elementary School
North Shore Elementary-PN
Middle School
Meadowlawn Middle-PN
High School
Northeast High-PN
Listing courtesy of RE/MAX ACTION FIRST OF FLORIDA (727) 510-0265


Listing information is provided by Participants of the Stellar MLS. IDX information is provided exclusively for personal, non-commercial use, and may not be used for any purpose other than to identify prospective properties consumers may be interested in purchasing. Information is deemed reliable but not guaranteed. Properties displayed may be listed or sold by various participants in the MLS Copyright 2026, Stellar MLS.
Last checked: 2026-09-18 07:27 AM EDT

Neighborhood & Commute
Source: Walkscore
Disclosure: Community information and market data powered by Constellation Data Labs. Information is deemed reliable but not guaranteed.
Save
Ask
Tour
Hide
Share