
Save
Ask
Tour
Hide
Share
$995,000
187 Days On Site

4200 BEACH DRIVE SE
ST PETERSBURG, FL 33705

For Sale|Single Family Residence|Active
3
Beds
2
Total Baths
2
Full Baths
1,784
SqFt
$558
/SqFt
1974
Built
Subdivision:
LEWIS ISLAND BAHAMA ISLES ADD
County:
Pinellas
Call Now: 727.409.9696
Is this the listing for you? We can help make it yours.
727.409.9696
4200 BEACH DRIVE SE4200 BEACH DRIVE SE4200 BEACH DRIVE SE4200 BEACH DRIVE SE
Save
Ask
Tour
Hide
Share

Mortgage Calculator

Monthly Payment (Est.)

Enter an interest rate to see your estimated monthly payment.
Calculator powered by Showcase IDX, a Constellation1 Company. Copyright ©2026 Information is deemed reliable but not guaranteed.

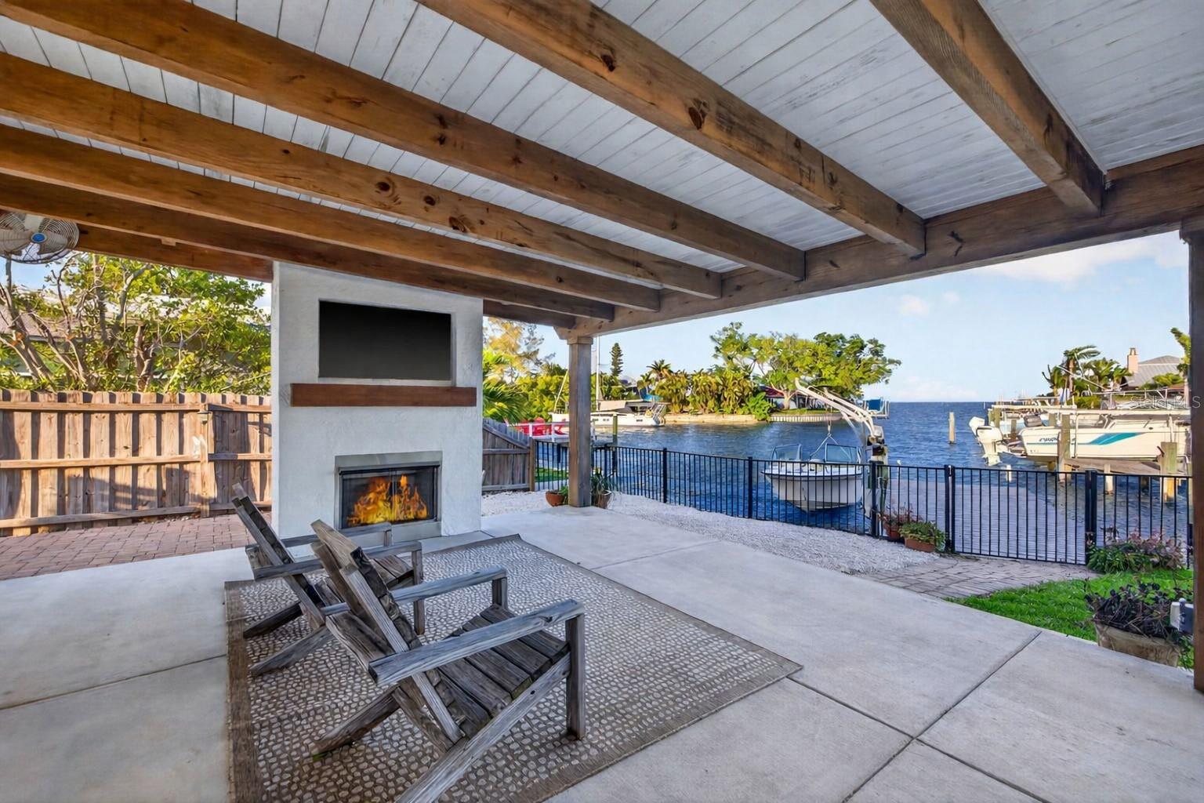
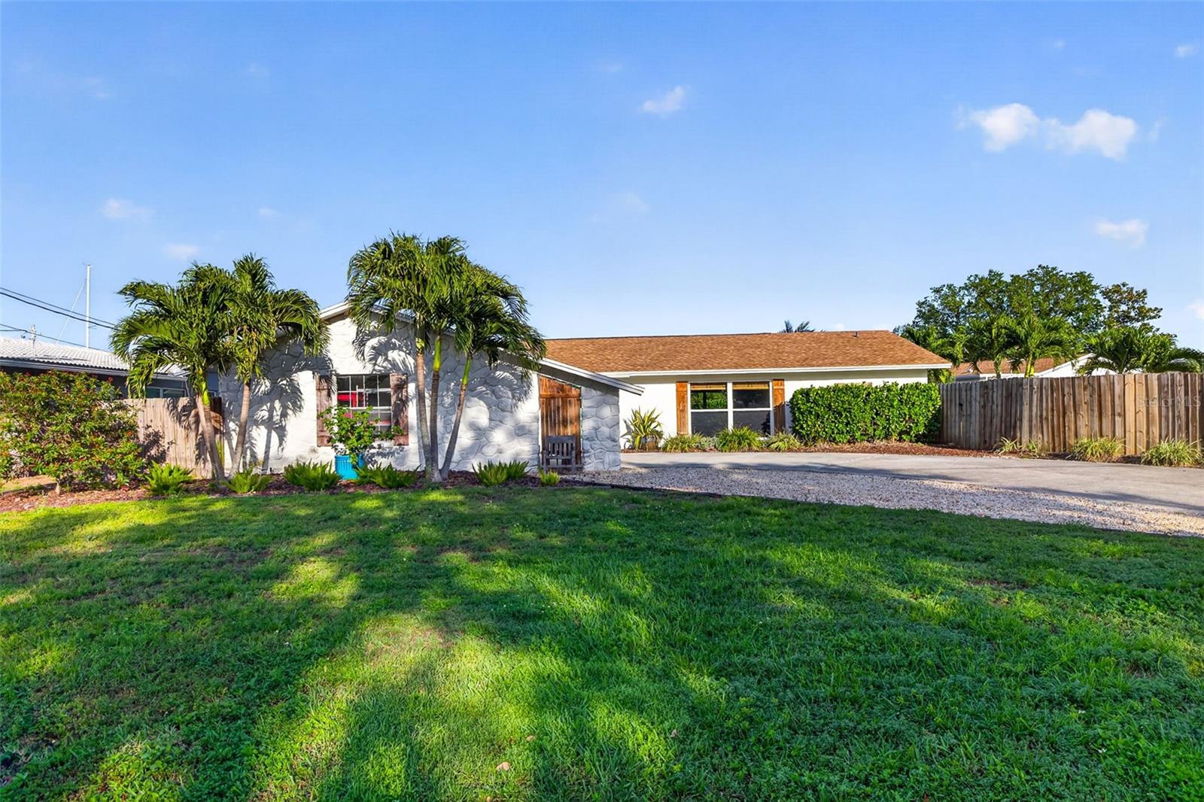
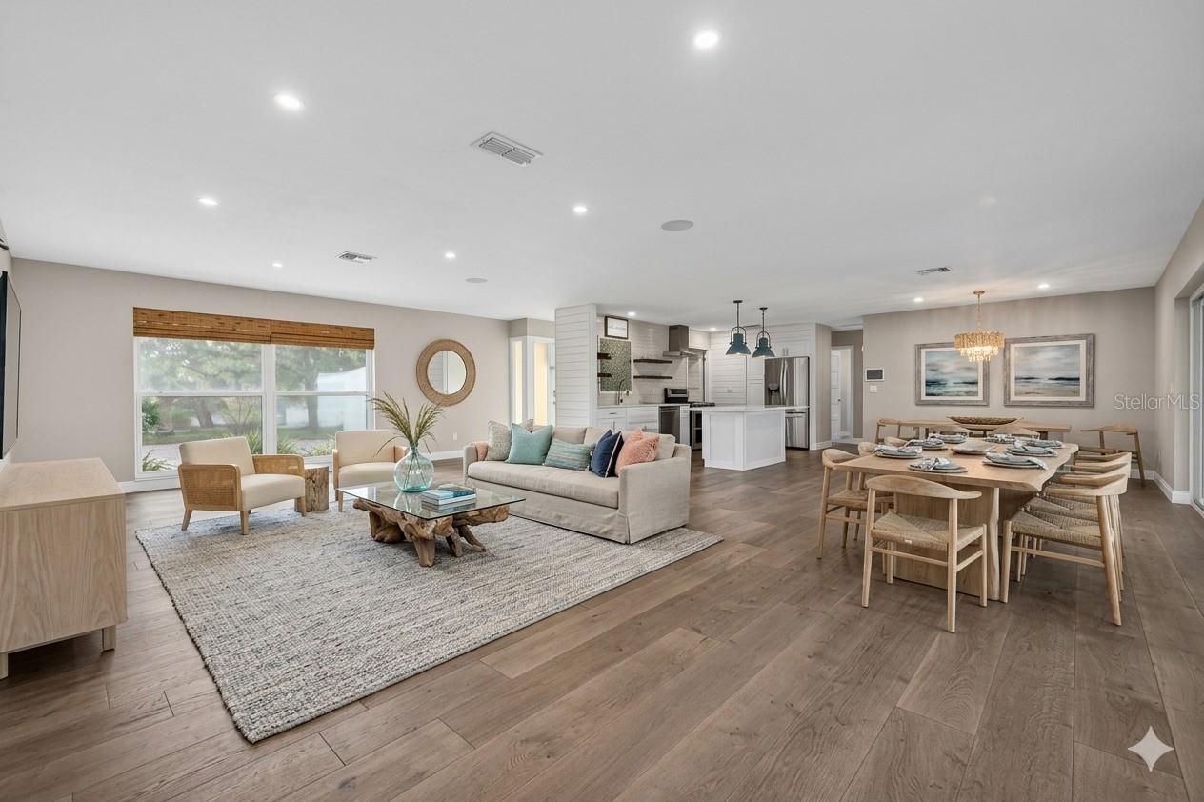
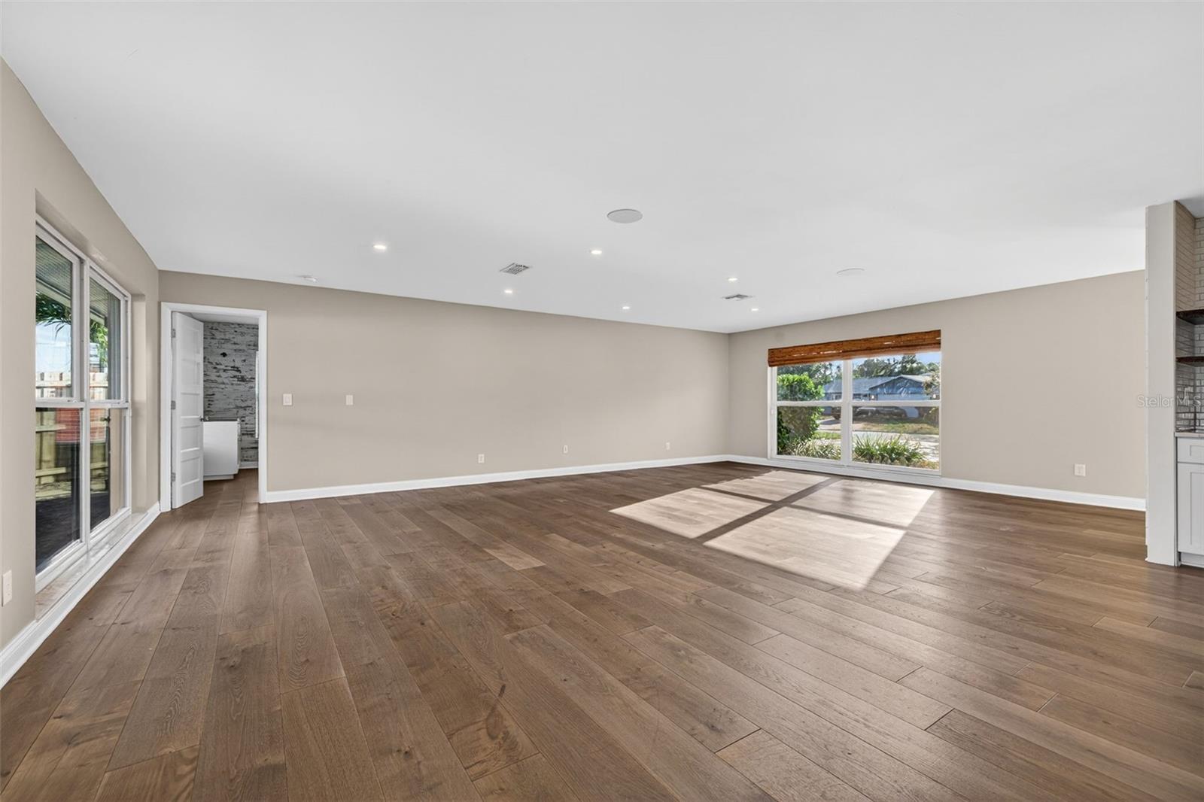
Wake up to expansive bay vistas and drive into downtown St. Pete in minutes. This beautifully updated 3-bedroom, 2-bathroom coastal retreat delivers one of the city's most serene waterfront settings. Positioned on a tranquil, protected canal that opens directly to wide open bay views, this home perfectly balances private, peaceful waterfront living with an unbeatable location close to everything. The moment you step inside, the open, airy layout and warm flooring guide your eyes straight to the water. The bright living area offers a soothing backdrop for daily living and effortless entertaining. The spacious primary suite serves as your private escape, complete with an ensuite bath, while two additional bedrooms provide flexible space for guests or a home office. The outdoor living space is a true showstopper. Enjoy wide bay views stretching beyond the canal from your covered patio, complete with a cozy fireplace. Whether it is sunrise coffee, evening gatherings, or watching the gentle movement of the water, this is your front-row seat to the ultimate Florida lifestyle. Located just minutes from the vibrant energy of downtown St. Pete and award-winning Gulf beaches, this home offers the rare combination of a secluded waterfront sanctuary and urban convenience.

Save
Ask
Tour
Hide
Share
Listing Snapshot
Price 
$995,000
Days On Site 
187 Days
Bedrooms 
3
Inside Area (SqFt) 
1,784 sqft
Total Baths 
2
Full Baths 
2
Partial Baths 
N/A
Lot Size 
0.22 Acres
Year Built 
1974
MLS Number 
TB8498862
Status 
Active
Property Tax 
$5,615.11
HOA/Condo/Coop Fees 
N/A
Sq Ft Source 
Public Records
Friends & Family
Recent Activity
23 hours agoListing updated with changes from the MLS
a week agoPrice changed to $995,000
6 months agoListing first seen on site
General Features
Acres 
0.22
Attached Garage 
Yes
Direction Faces 
West
Foundation 
Slab
Garage 
Yes
Garage Spaces 
2
Levels 
One
Number Of Stories 
1
Parking 
Attached
Property Sub Type 
Single Family Residence
Sewer 
Public Sewer
SqFt Total 
2930
Utilities 
Cable AvailableCable ConnectedElectricity ConnectedSewer ConnectedWater Connected
Water Source 
Public
Interior Features
Appliances 
DishwasherDisposalElectric Water HeaterRefrigerator
Cooling 
Central Air
Flooring 
Hardwood
Furnished 
Unfurnished
Heating 
Central
Interior 
Eat-in KitchenOpen Floorplan
Laundry Features 
InsideLaundry Room
Kitchen 
Dimensions - 12x15
Living Room 
Dimensions - 29x20
Master Bedroom 
Dimensions - 13x21
Save
Ask
Tour
Hide
Share
Exterior Features
Construction Details 
BlockStucco
Exterior 
Dog RunLightingOutdoor ShowerPrivate YardRain GuttersDock
Lot Features 
Near Golf CourseNear Public TransitPavedWaterfront
Roof 
Shingle
View 
CanalWater
Waterfront 
Yes
Waterfront Features 
Canal Front
Waterview 
CanalWater
Community Features
Community Features 
Street Lights
MLS Area 
33705 - St Pete
Township 
32
Financing Terms Available 
CashConventionalVA Loan
Roads 
Asphalt
Listing courtesy of COMPASS FLORIDA LLC (727) 501-6164


Listing information is provided by Participants of the Stellar MLS. IDX information is provided exclusively for personal, non-commercial use, and may not be used for any purpose other than to identify prospective properties consumers may be interested in purchasing. Information is deemed reliable but not guaranteed. Properties displayed may be listed or sold by various participants in the MLS Copyright 2026, Stellar MLS.
Last checked: 2026-10-21 11:27 AM EDT

Neighborhood & Commute
Source: Walkscore
Disclosure: Community information and market data powered by Constellation Data Labs. Information is deemed reliable but not guaranteed.
Save
Ask
Tour
Hide
Share