

6921 MANGO AVENUE SST PETERSBURG, FL 33707
Mortgage Calculator
Monthly Payment (Est.)
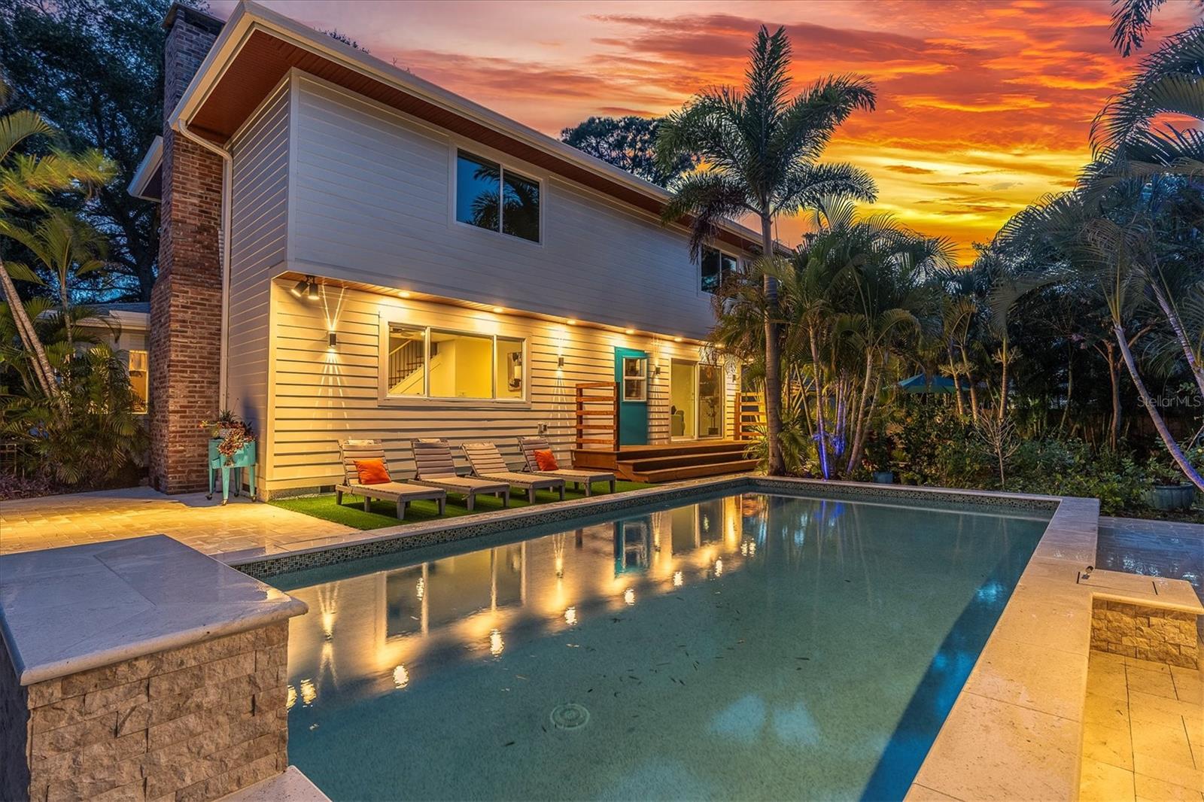
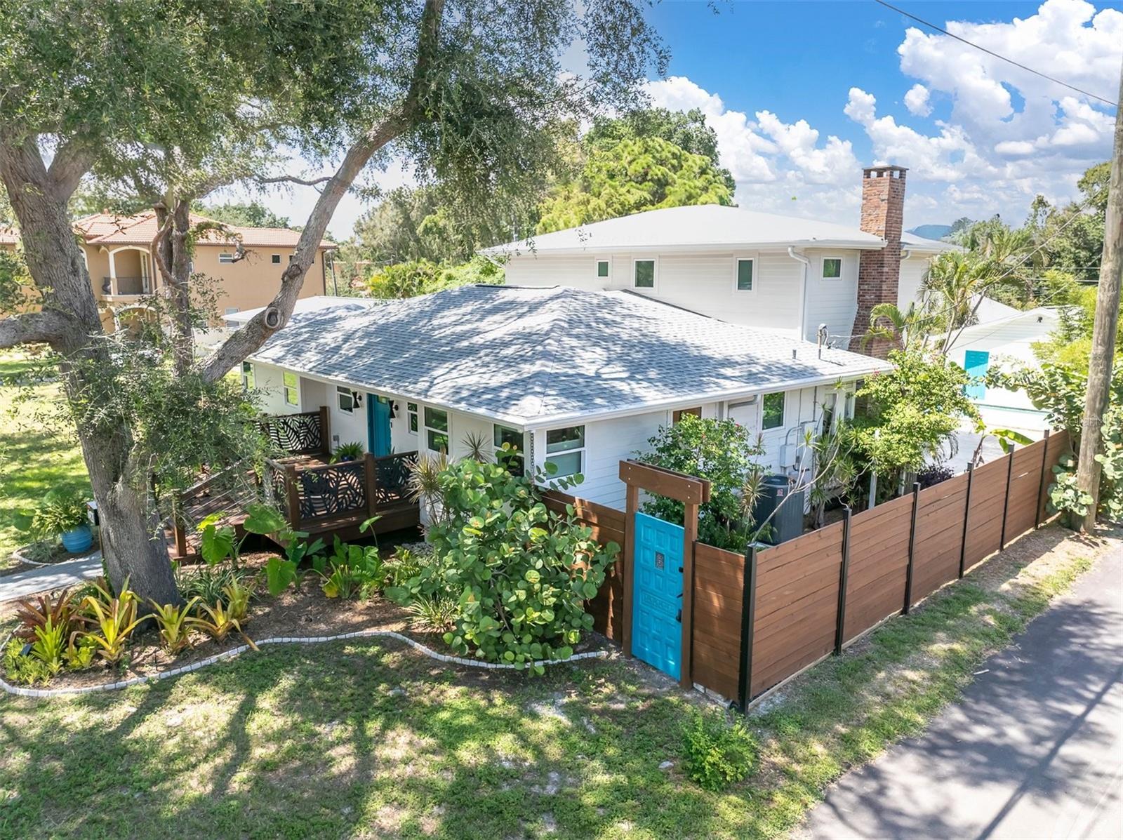
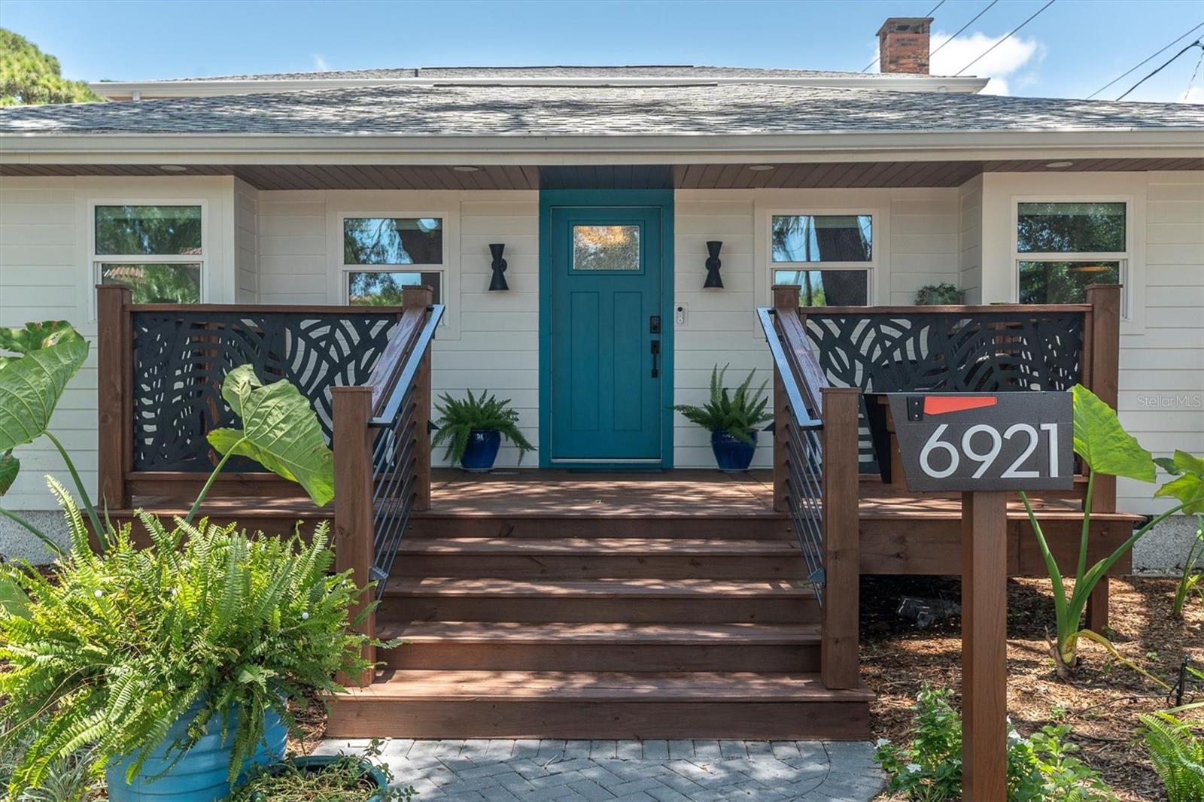
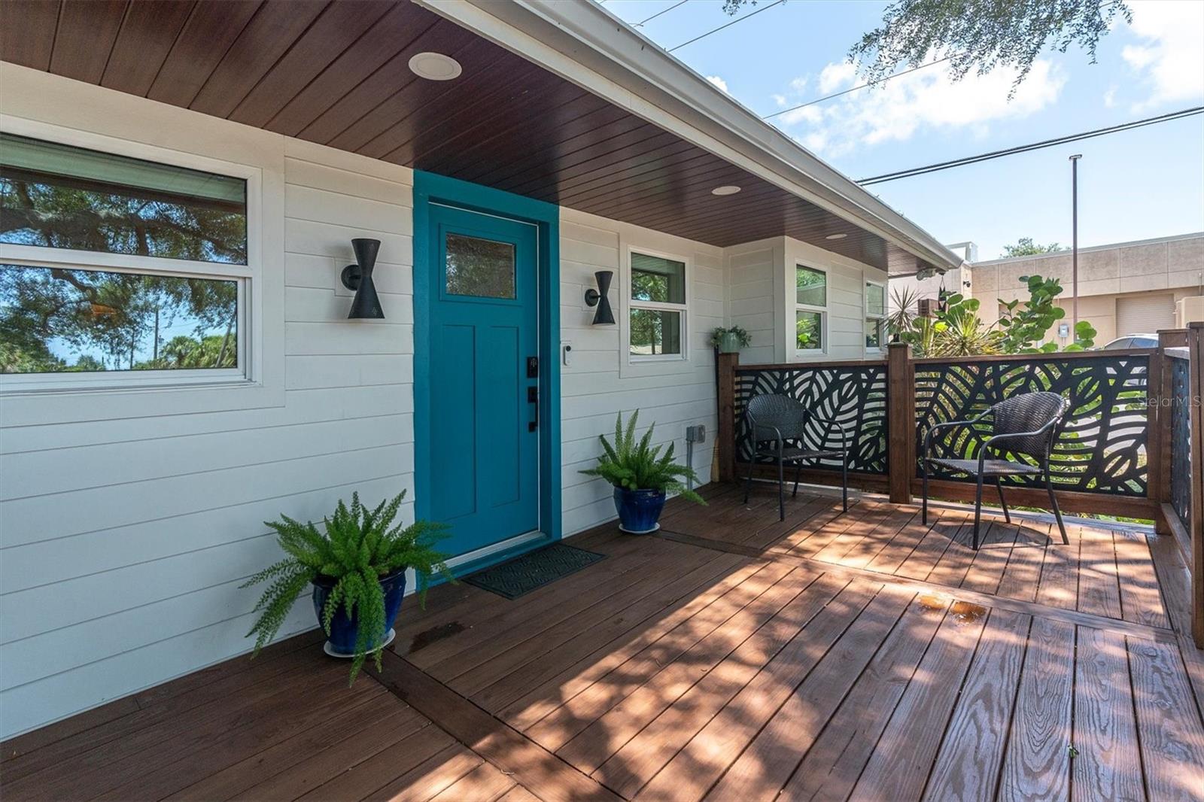
Enter an interest rate to see your estimated monthly payment.*Attention All Buyers!!! Take advantage of a Seller credit to BUY DOWN your interest rate by 2% BELOW market rate with a 2/1 buydown program, providing HUNDREDS in monthly SAVINGS (with acceptable offer)!!* Luxury Pool Home with TurnKey ADU Guest House in Prime Old Pasadena! Exceptionally Renovated Estate with Detached Garage & Resort-Style Pool Oasis. ~ Major (2024) Updates: ~Hardie Siding ~ Impact Windows & Doors ~ Tankless Water Heater ~ Water Softener ~ Reverse Osmosis ~ Fences~ Exterior Lighting ~ 30-amp RV/boat Hookup. In (2023), ~ New Roof & Gutters on all 3 buildings ~ Behind the walls, virtually every major system has been upgraded, including all new (2024) ~Plumbing ~Water Service Line ~ Sewer Lines ~ HVAC & Ductwork ~ Insulation ~Extensive Electrical Upgrades. A newly installed Natural Gas Line has also been stubbed for a future gas range or fireplace. Welcome to a truly one-of-a-kind property where timeless character, modern luxury, and exceptional flexibility come together. Situated on an expansive .33-acre lot, this meticulously renovated estate features a stunning 4-bedroom, 4-bath main residence, a separate 2-bedroom, 1-bath guest house, gorgeous pool & courtyard; creating tremendous value and flexibility for multigenerational living, guest accommodations, a home office, or rental income. From the moment you step inside, you'll appreciate the seamless blend of original charm and high-end updates. Beautifully refinished original oak hardwood floors welcome you into the home, while elegant arched doorways and coved ceilings in the front portion of the house pay homage to its classic 1950s architecture. The thoughtfully designed floor plan offers two spacious living rooms and a bonus room plus a split bedroom plan. The spacious eat-in kitchen is designed for entertaining, featuring granite countertops, stainless steel appliances, abundant cabinetry. Upstairs, each bedroom enjoys the convenience of its own luxury ensuite bathrooms. The primary suite serves as a true retreat, featuring a massive glass-enclosed walk-in shower, soaking tub, designer finishes, and walk-in closet. Step outside and discover your own private tropical paradise. The beautifully refinished pool is surrounded by elegant travertine pavers, creating the perfect setting for relaxing, entertaining, and enjoying Florida's year-round sunshine. Mature oak trees, swaying palm trees, and a vibrant butterfly garden create a lush, park-like setting. The detached 2-bedroom, 1-bath ADU is equally impressive, offering in-unit washer/dryer and a fresh coastal aesthetic with bright finishes. Beyond its beauty, this property offers unmatched peace of mind with extensive and complete recent renovations and infrastructure improvements. Rarely does a property offer this combination of historic character, luxury finishes, flexible living arrangements, and extensive infrastructure improvements. Adding to its appeal, the property is located in a desirable X flood zone, offering added peace of mind. Enjoy a highly walkable lifestyle with nearby restaurants, parks, just moments from your doorstep. The award-winning beaches of St. Pete Beach are just minutes away, while vibrant St. Petersburg offers some of the region's finest dining, rooftop bars, nightlife, waterfront parks, galleries, museums, and cultural attractions. This is a rare opportunity to enjoy the best of Florida living—privacy, luxury, convenience, and location—all in one exceptional property.
| a week ago | Listing updated with changes from the MLS | |
| 2 months ago | Price changed to $1,190,000 | |
| 4 months ago | Listing first seen on site |

Listing information is provided by Participants of the Stellar MLS. IDX information is provided exclusively for personal, non-commercial use, and may not be used for any purpose other than to identify prospective properties consumers may be interested in purchasing. Information is deemed reliable but not guaranteed. Properties displayed may be listed or sold by various participants in the MLS Copyright 2026, Stellar MLS.
Last checked: 2026-10-21 06:40 AM EDT
Did you know? You can invite friends and family to your search. They can join your search, rate and discuss listings with you.