

331 43RD AVENUE NST PETERSBURG, FL 33703
Mortgage Calculator
Monthly Payment (Est.)
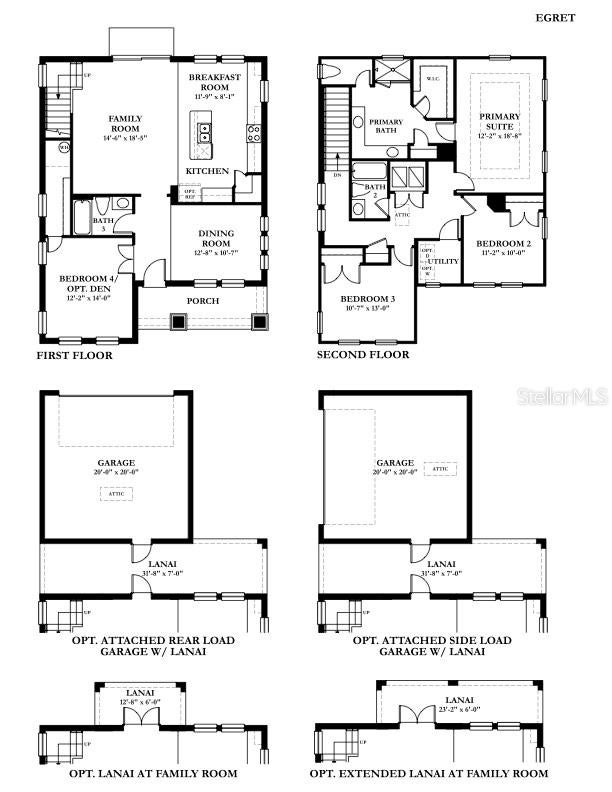
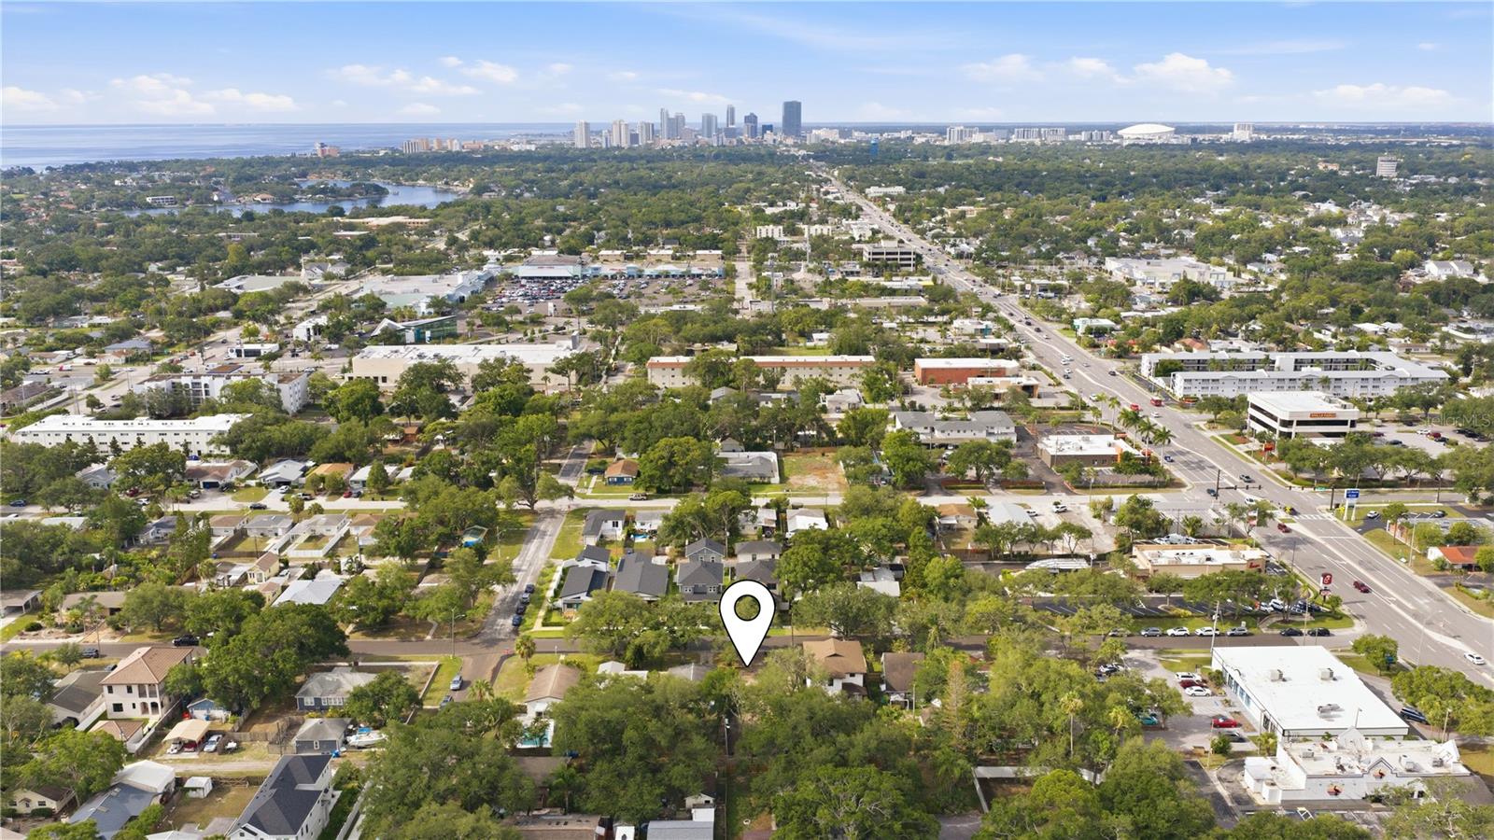
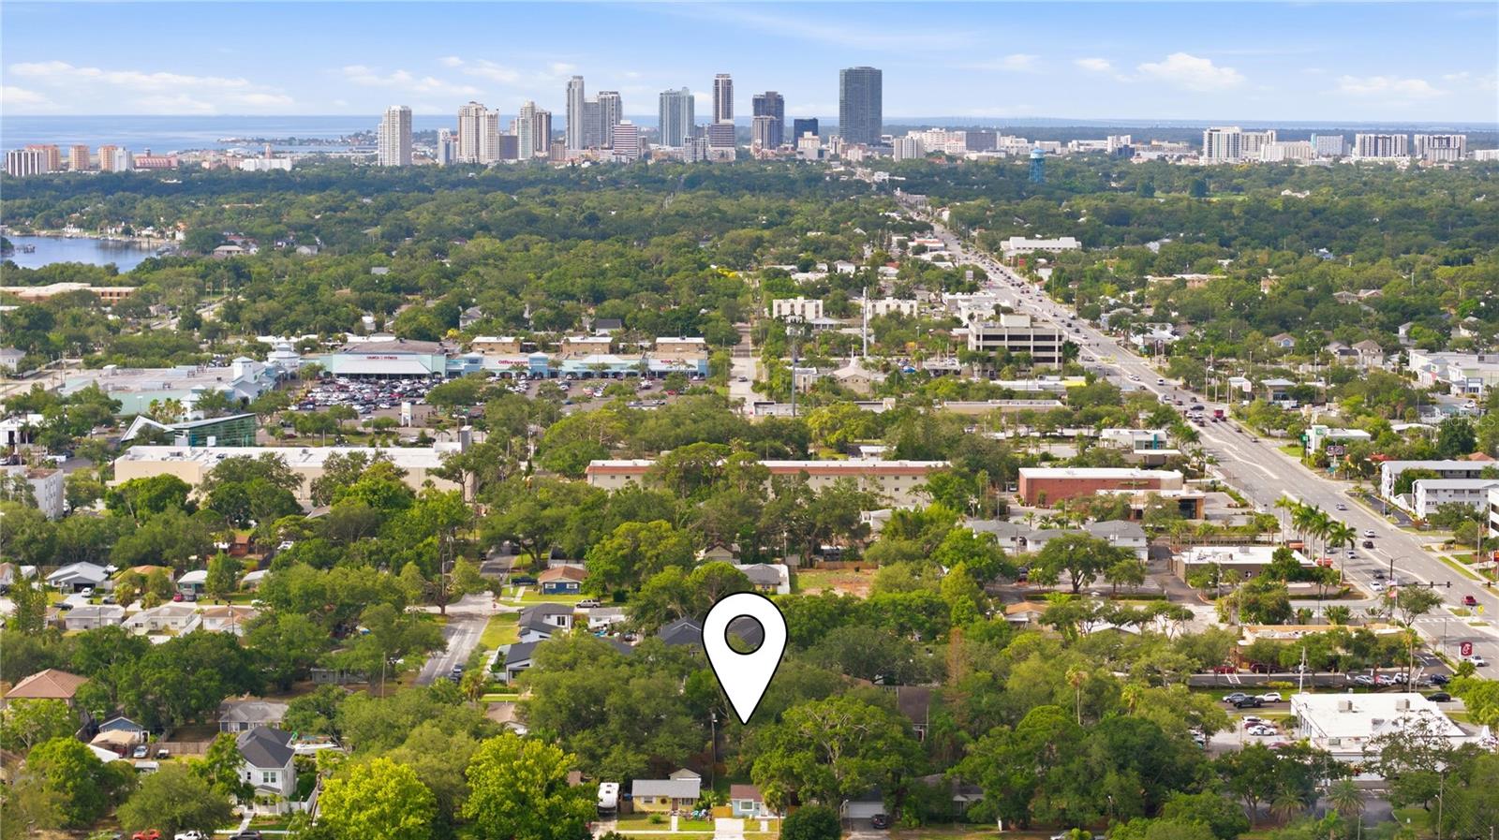
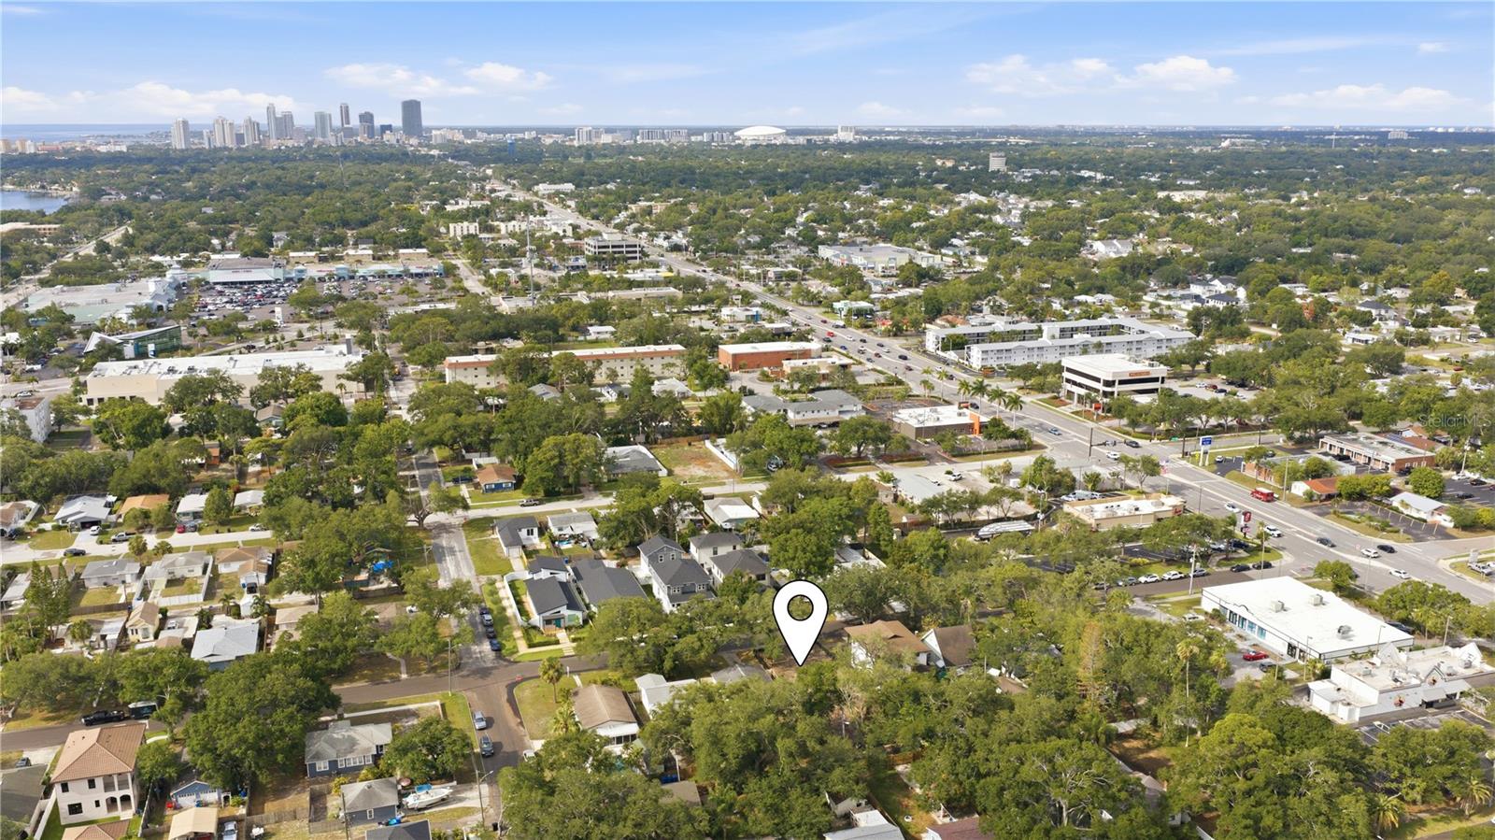
Enter an interest rate to see your estimated monthly payment.Pre-Construction. To be built. BUILDER INCENTIVES AVAILABLE Exceptional Value. Modern Design. The St. Petersburg Lifestyle You've Been Waiting For. Experience the best of North St. Petersburg living in the Egret C, a beautifully designed new construction home where timeless architecture meets modern comfort. Thoughtfully crafted for today's lifestyle, this residence offers spacious open-concept living, designer finishes, a detached two-car garage, and the quality and peace of mind that come with brand-new construction. The heart of the home is an inviting kitchen that flows seamlessly into the dining and family rooms, creating the perfect setting for everyday living and effortless entertaining. Designer finishes include quartz countertops, 42-inch cabinetry, stainless steel appliances, impact-rated windows, and a 50-amp generator inlet, combining style, durability, and everyday convenience. A flexible first-floor layout provides the ideal space for a home office, guest room, or playroom, while upstairs the spacious primary suite offers a relaxing retreat complete with a generous walk-in closet and a beautifully appointed ensuite bath. Additional bedrooms provide plenty of room for family, guests, or hobbies, allowing the home to adapt to your lifestyle for years to come. The detached two-car garage enhances the home's classic curb appeal while creating additional outdoor living space. Built to today's Florida building standards with energy-efficient features and backed by a comprehensive builder warranty, this home is designed to deliver lasting value and everyday comfort. Ideally located just minutes from vibrant downtown St. Petersburg, waterfront parks, award-winning Gulf beaches, Whole Foods, Publix, the popular 4th Street dining corridor, and convenient access to I-275, you'll enjoy the perfect blend of urban convenience and coastal living. Whether you're spending the day exploring local restaurants, museums, and waterfront trails or relaxing in the comfort of your brand-new home, the Egret C offers a lifestyle that's hard to match. Seller incentives available, including opportunities to assist with closing costs and/or interest rate buy-down.
| 2 weeks ago | Listing updated with changes from the MLS | |
| 4 months ago | Status changed to Active | |
| 4 months ago | Listing first seen on site |

Listing information is provided by Participants of the Stellar MLS. IDX information is provided exclusively for personal, non-commercial use, and may not be used for any purpose other than to identify prospective properties consumers may be interested in purchasing. Information is deemed reliable but not guaranteed. Properties displayed may be listed or sold by various participants in the MLS Copyright 2026, Stellar MLS.
Last checked: 2026-10-21 12:05 PM EDT
Did you know? You can invite friends and family to your search. They can join your search, rate and discuss listings with you.