

736 47TH AVENUE NST PETERSBURG, FL 33703
Mortgage Calculator
Monthly Payment (Est.)
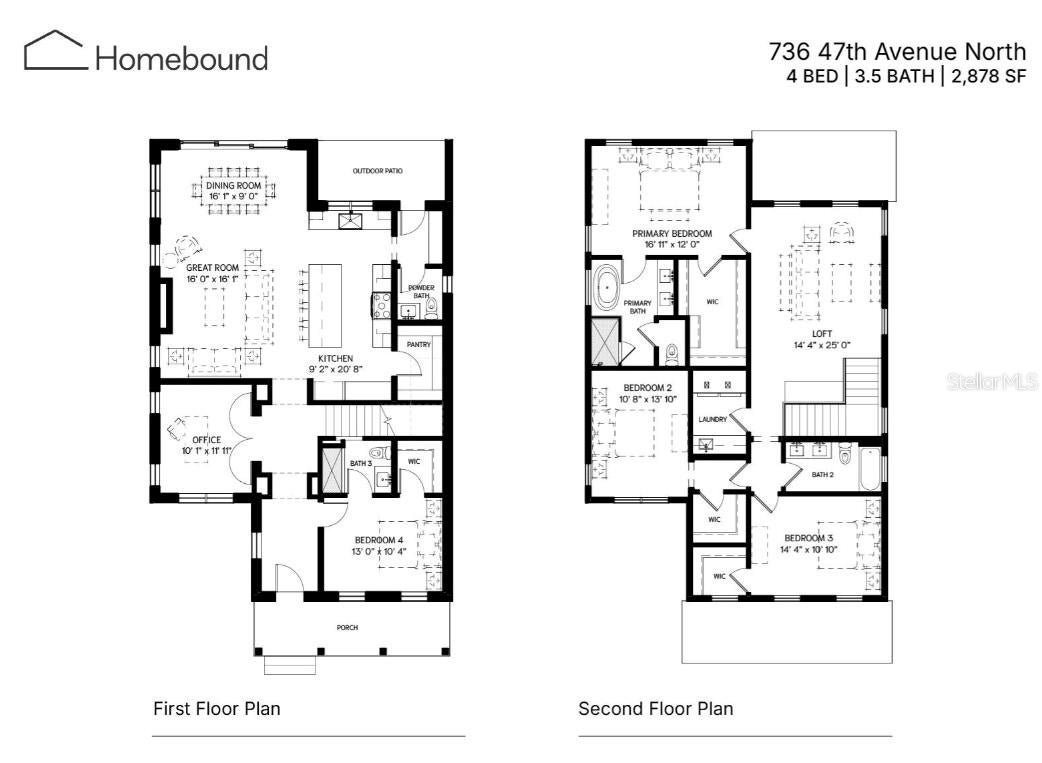
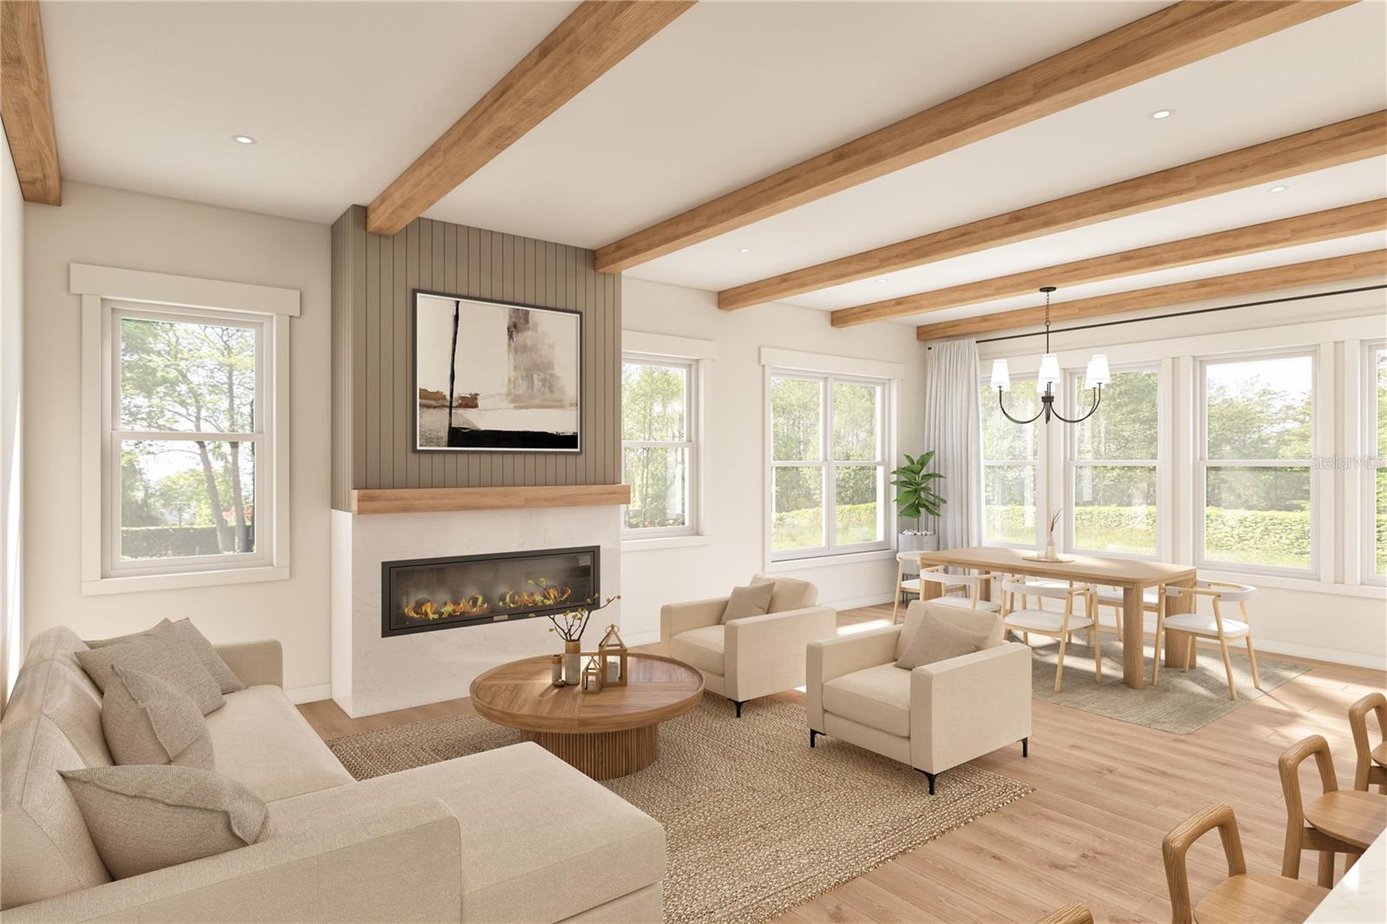
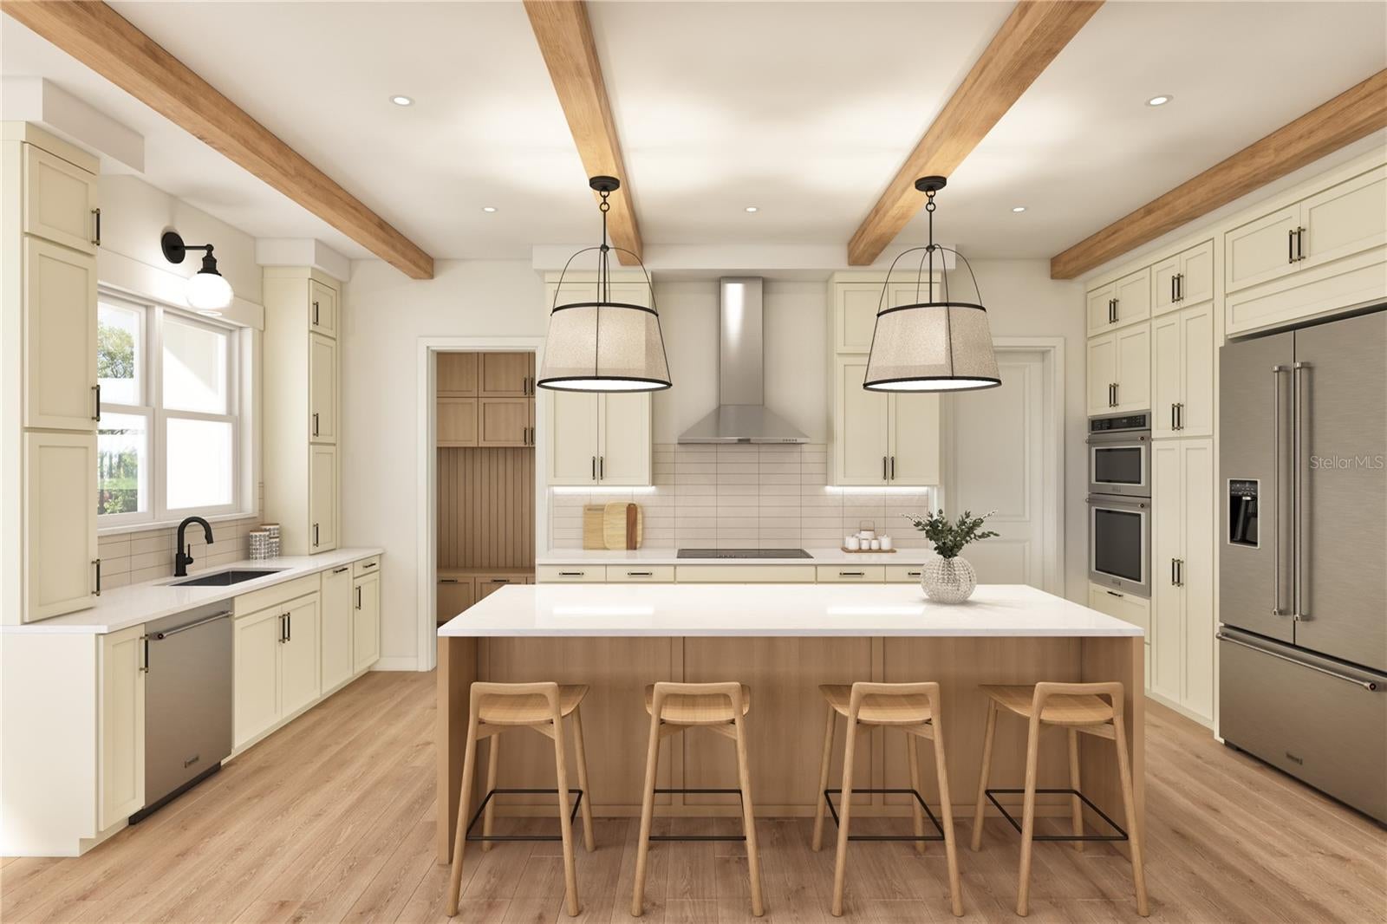
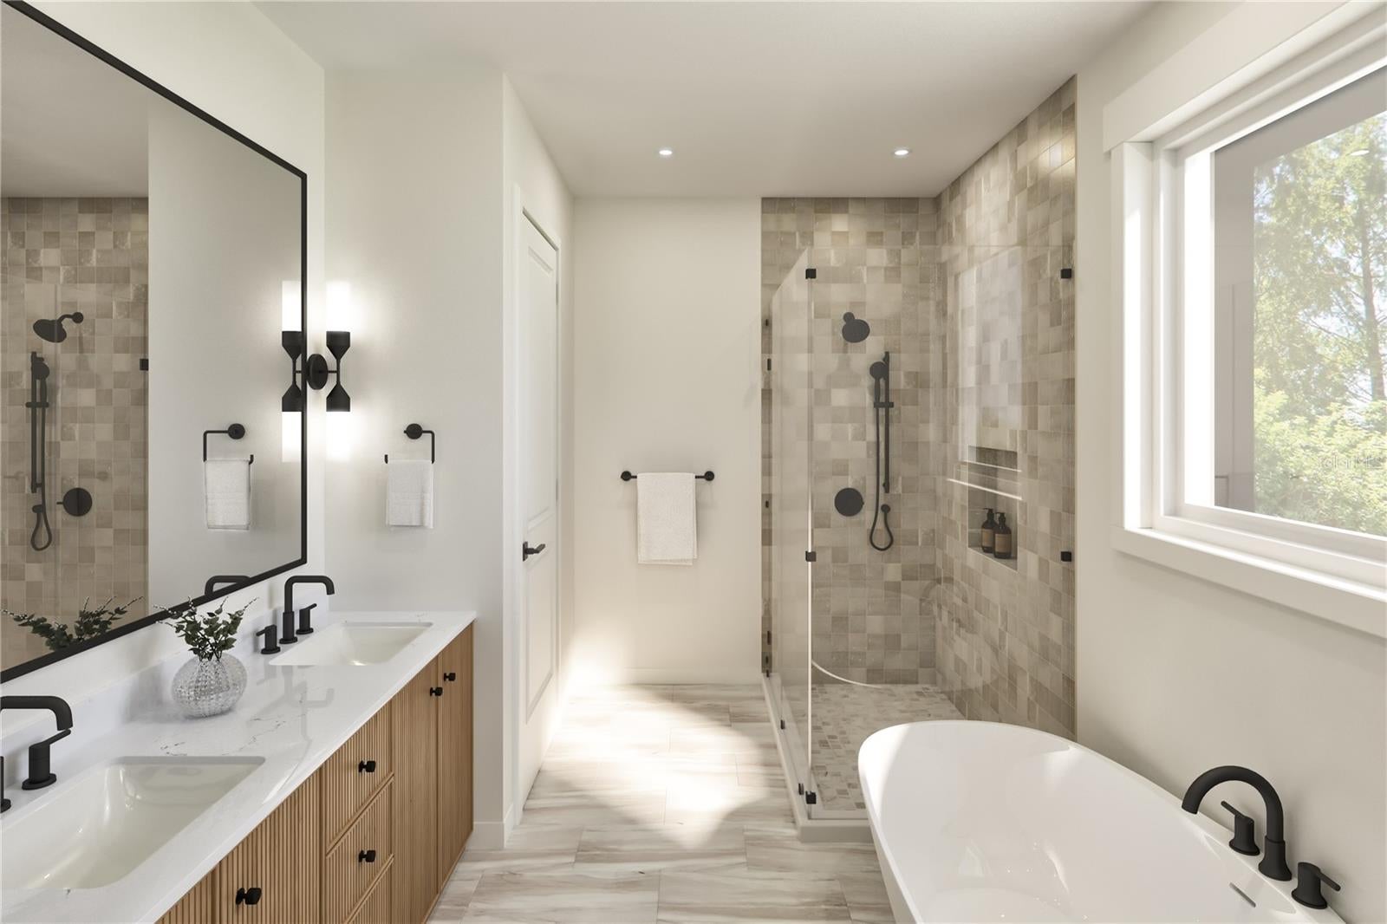
Enter an interest rate to see your estimated monthly payment.Virtually Staged. Under Construction. A brand-new Coastal Colonial home located in Allendale! With its central location, the home provides convenient access to local parks, downtown St. Petersburg, and nearby Gulf beaches. The exterior features a coastal-inspired design with a front porch and a clean, classic material palette that reflects a timeless architectural approach. Inside, the layout is thoughtfully designed for everyday living with added flexibility. A dedicated first-floor office offers a quiet workspace, and a downstairs bedroom with a full bathroom provides comfortable use on the main level. Engineered hardwood flooring flows throughout the home, with tile flooring featured in select wet areas. The kitchen features Jenn-Air appliances and opens to the main living area with a fireplace and dining space well-suited for larger gatherings, with faux beams adding architectural character to the living room. Upstairs, the primary suite includes a walk-in closet and a bathroom with spa-like finishes, where the faux beam detailing carries through for a cohesive design feel. A detached two-car garage at the rear of the property provides private parking. Two additional bedrooms, a spacious loft, and an upstairs laundry room complete the second level. The home offers convenient access to shopping, dining, and everyday essentials while maintaining a quiet residential setting. Estimated completion: January 2027. Renderings are for illustrative purposes; final materials and finishes may vary.
| 7 days ago | Listing updated with changes from the MLS | |
| 7 days ago | Price changed to $1,249,000 | |
| 4 months ago | Listing first seen on site |

Listing information is provided by Participants of the Stellar MLS. IDX information is provided exclusively for personal, non-commercial use, and may not be used for any purpose other than to identify prospective properties consumers may be interested in purchasing. Information is deemed reliable but not guaranteed. Properties displayed may be listed or sold by various participants in the MLS Copyright 2026, Stellar MLS.
Last checked: 2026-10-21 06:35 AM EDT
Did you know? You can invite friends and family to your search. They can join your search, rate and discuss listings with you.