Save
Ask
Tour
Hide
Share
$1,264,000
127 Days On Site

110 SUNSET DRIVE S
ST PETERSBURG, FL 33707

For Sale|Single Family Residence|Active
4
Beds
3
Total Baths
2
Full Baths
1
Partial Bath
2,270
SqFt
$557
/SqFt
1951
Built
Subdivision:
DAVISTA REV MAP OF
County:
Pinellas
Call Now: 727.409.9696
Is this the listing for you? We can help make it yours.
727.409.9696
110 SUNSET DRIVE S110 SUNSET DRIVE S110 SUNSET DRIVE S110 SUNSET DRIVE S
Save
Ask
Tour
Hide
Share

Mortgage Calculator

Monthly Payment (Est.)

Enter an interest rate to see your estimated monthly payment.
Calculator powered by Showcase IDX, a Constellation1 Company. Copyright ©2026 Information is deemed reliable but not guaranteed.

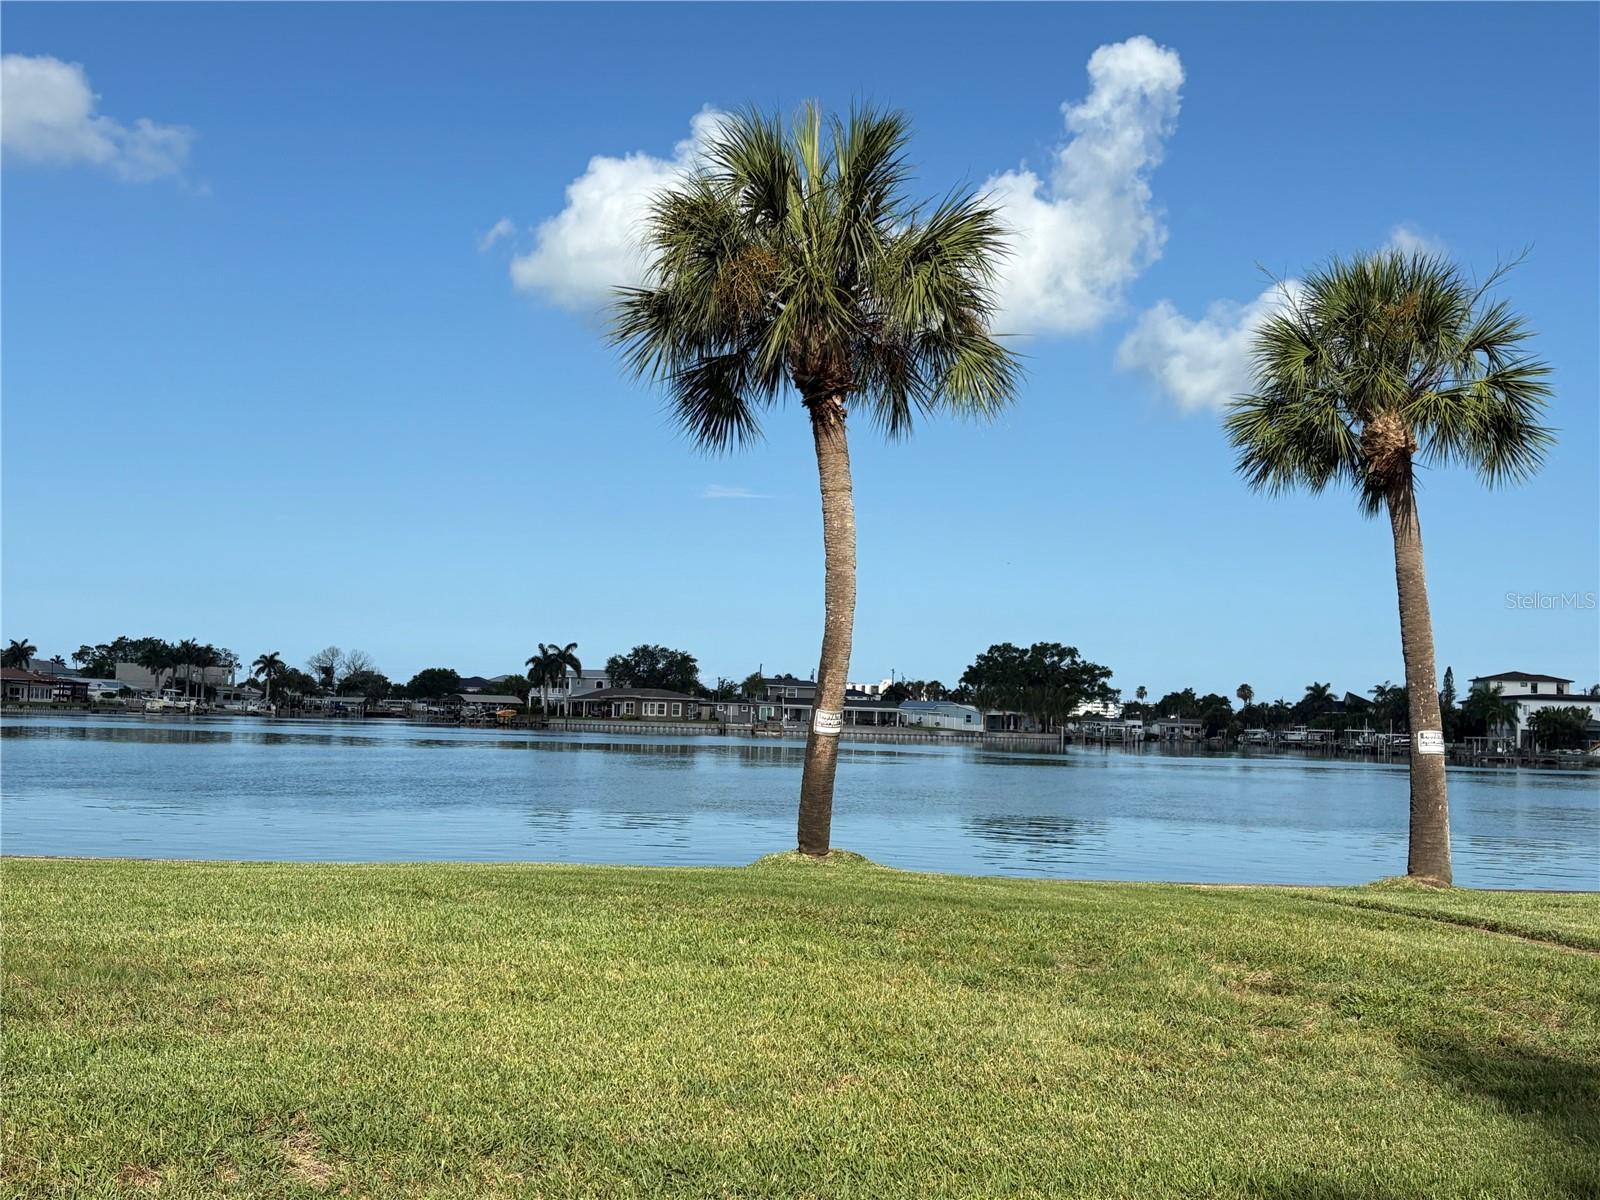
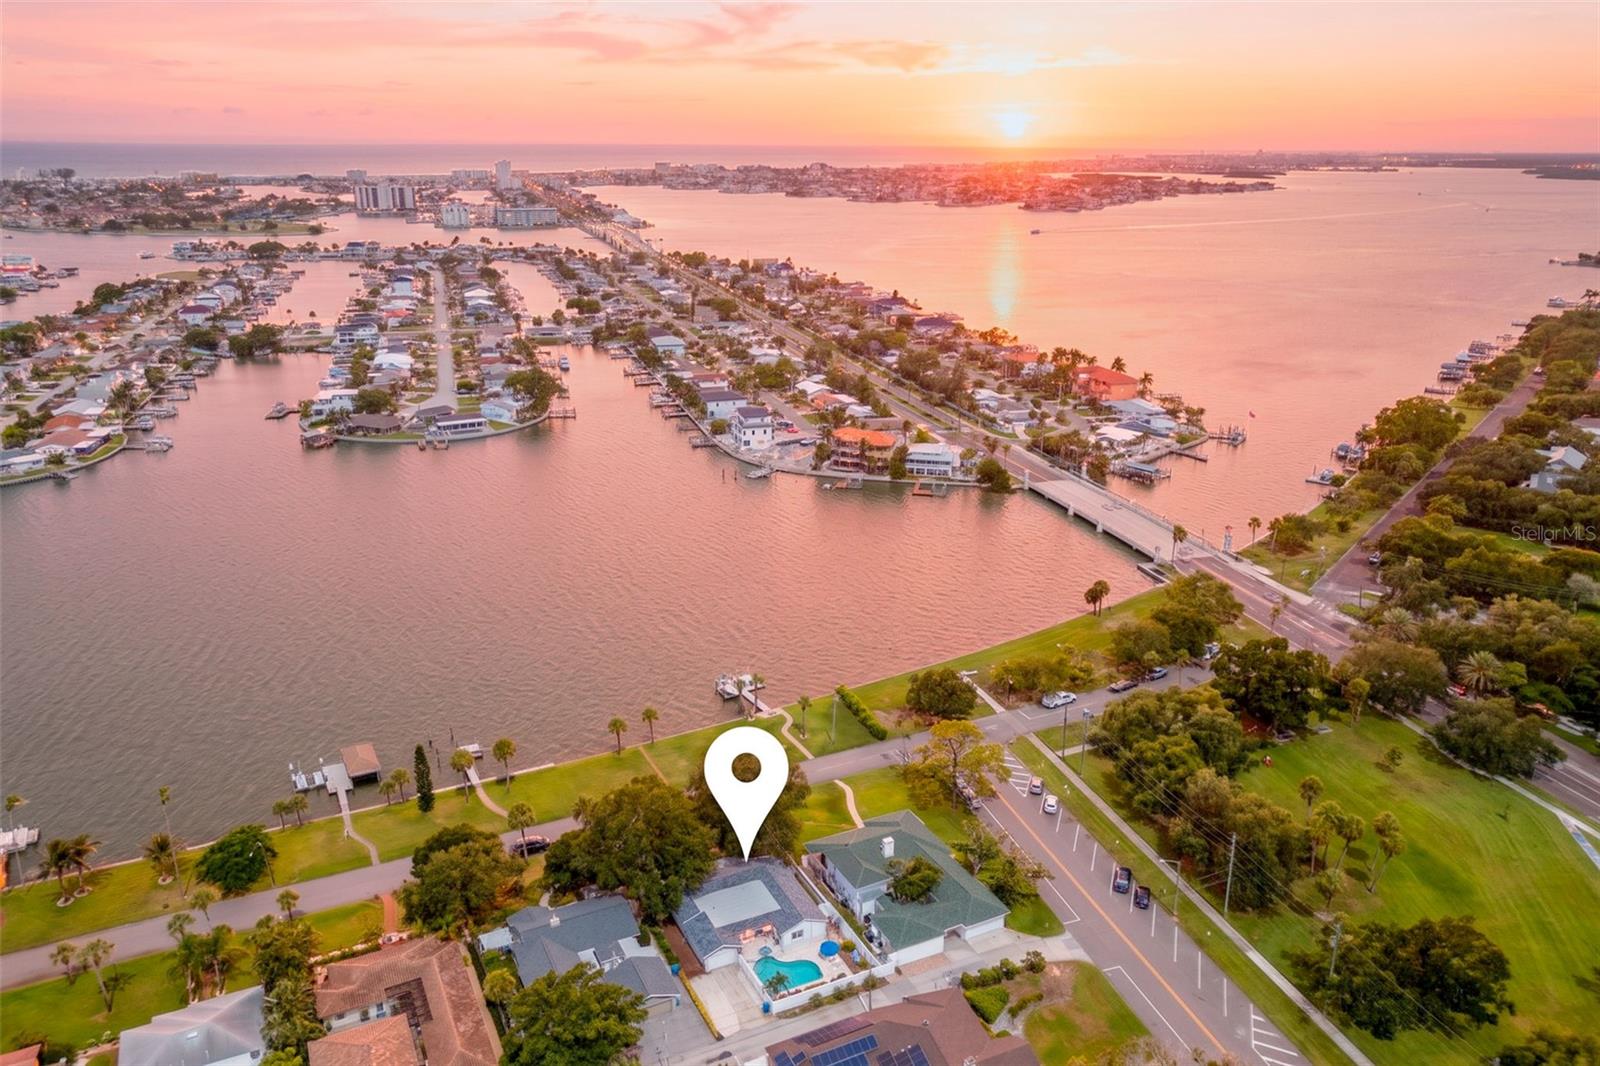
Charming Sunset Waterfront View Home with Pool and Timeless Character! Situated just across from the water along scenic Sunset Drive S including the waterfront strip of land on the west side of the road, this beautifully maintained home offers picturesque water views and a wonderful blend of classic charm and modern updates. Gleaming original oak floors have been professionally refinished and extend through the living room, dining room, kitchen, and two bedrooms, preserving the home's appeal. Designed for both everyday living and entertaining, the spacious floor plan features four bedrooms, two and a half baths, and an inviting formal dining room ideal for hosting family and friends. French doors from the family room open to a private backyard oasis complete with a sparkling pool perfect for relaxing either on warm Florida days, or when it gets cooler, turn on the heat for the pool and spa. Recent improvements include impact-resistant double pane windows installed in 2023, a new roof in 2022, new water heater (gas), and thoughtfully updated kitchen and baths. Alley access leads to the garage, adding convenience and functionality. Lovingly maintained with exceptional attention to detail, this special home has retained the warmth and character of a true family residence with pool fence, while benefiting from numerous modern updates. Don't miss the opportunity to experience its charm, water views, and inviting lifestyle - schedule your showing today!

Save
Ask
Tour
Hide
Share
Listing Snapshot
Price 
$1,264,000
Days On Site 
127 Days
Bedrooms 
4
Inside Area (SqFt) 
2,270 sqft
Total Baths 
3
Full Baths 
2
Partial Baths 
1
Lot Size 
0.25 Acres
Year Built 
1951
MLS Number 
TB8519370
Status 
Active
Property Tax 
$4,083.13
HOA/Condo/Coop Fees 
N/A
Sq Ft Source 
Public Records
Friends & Family
Recent Activity
5 days agoListing updated with changes from the MLS
2 months agoPrice changed to $1,264,000
4 months agoStatus changed to Active
4 months agoListing first seen on site
General Features
Acres 
0.25
Attached Garage 
Yes
Direction Faces 
West
Garage 
Yes
Garage Spaces 
1
Levels 
One
Number Of Stories 
1
Parking 
Garage Faces RearAttached
Property Sub Type 
Single Family Residence
Security 
Smoke Detector(s)
Sewer 
Public Sewer
SqFt Total 
2894
Utilities 
Cable AvailableNatural Gas AvailableCable ConnectedElectricity ConnectedNatural Gas Connected
Water Source 
Public
Zoning 
RES
Interior Features
Appliances 
Convection OvenDishwasherDisposalDryerGas Water HeaterMicrowaveRangeRefrigeratorWasherWine Refrigerator
Basement 
Crawl Space
Cooling 
Central Air
Flooring 
WoodBambooCeramic TileVinyl
Furnished 
Unfurnished
Heating 
CentralElectricHeat Pump
Interior 
Stone Counters
Laundry Features 
InsideLaundry Room
Window Features 
BlindsDouble Pane Windows
Bedroom 2 
Dimensions - 13.06x11.02Level - FirstFeatures - Ceiling Fan(s)
Bedroom 3 
Dimensions - 10.08x10.05Level - FirstFeatures - Ceiling Fan(s)
Bedroom 4 
Dimensions - 14.08x7.1Level - FirstFeatures - Ceiling Fan(s)
Dining Room 
Dimensions - 18x13.03Level - First
Family Room 
Dimensions - 20.03x15.02Level - FirstFeatures - Ceiling Fan(s)
Kitchen 
Dimensions - 21.06x9.04Level - FirstFeatures - Bar
Living Room 
Dimensions - 25.05x13.05Level - FirstFeatures - Ceiling Fan(s)
Master Bedroom 
Dimensions - 17.11x13.04Level - FirstFeatures - Ceiling Fan(s)
Save
Ask
Tour
Hide
Share
Exterior Features
Construction Details 
Frame
Lot Features 
SlopedPavedWaterfront
Patio And Porch 
Front Porch
Pool Features 
GuniteIn GroundPrivate
Private Pool 
Yes
Roof 
Shingle
View 
Water
Waterfront 
Yes
Waterview 
Water
Windows/Doors 
BlindsDouble Pane Windows
Community Features
MLS Area 
33707 - St Pete/South Pasadena/Gulfport/St Pete Bch
Township 
31
Financing Terms Available 
CashConventionalFHAVA Loan
Roads 
Asphalt
Listing courtesy of CALDWELL REALTY (727) 639-4467


Listing information is provided by Participants of the Stellar MLS. IDX information is provided exclusively for personal, non-commercial use, and may not be used for any purpose other than to identify prospective properties consumers may be interested in purchasing. Information is deemed reliable but not guaranteed. Properties displayed may be listed or sold by various participants in the MLS Copyright 2026, Stellar MLS.
Last checked: 2026-10-21 04:44 AM EDT

Neighborhood & Commute
Source: Walkscore
Disclosure: Community information and market data powered by Constellation Data Labs. Information is deemed reliable but not guaranteed.
Save
Ask
Tour
Hide
Share