Save
Ask
Tour
Hide
Share
$1,249,990
117 Days On Site

324 37TH AVENUE
ST PETERSBURG, FL 33704

For Sale|Single Family Residence|Active
4
Beds
3
Total Baths
3
Full Baths
2,963
SqFt
$422
/SqFt
2026
Built
Subdivision:
NORTHEAST PARK
County:
Pinellas
Call Now: 727.409.9696
Is this the listing for you? We can help make it yours.
727.409.9696
324 37TH AVENUE324 37TH AVENUE324 37TH AVENUE324 37TH AVENUE
Save
Ask
Tour
Hide
Share

Mortgage Calculator

Monthly Payment (Est.)

Enter an interest rate to see your estimated monthly payment.
Calculator powered by Showcase IDX, a Constellation1 Company. Copyright ©2026 Information is deemed reliable but not guaranteed.

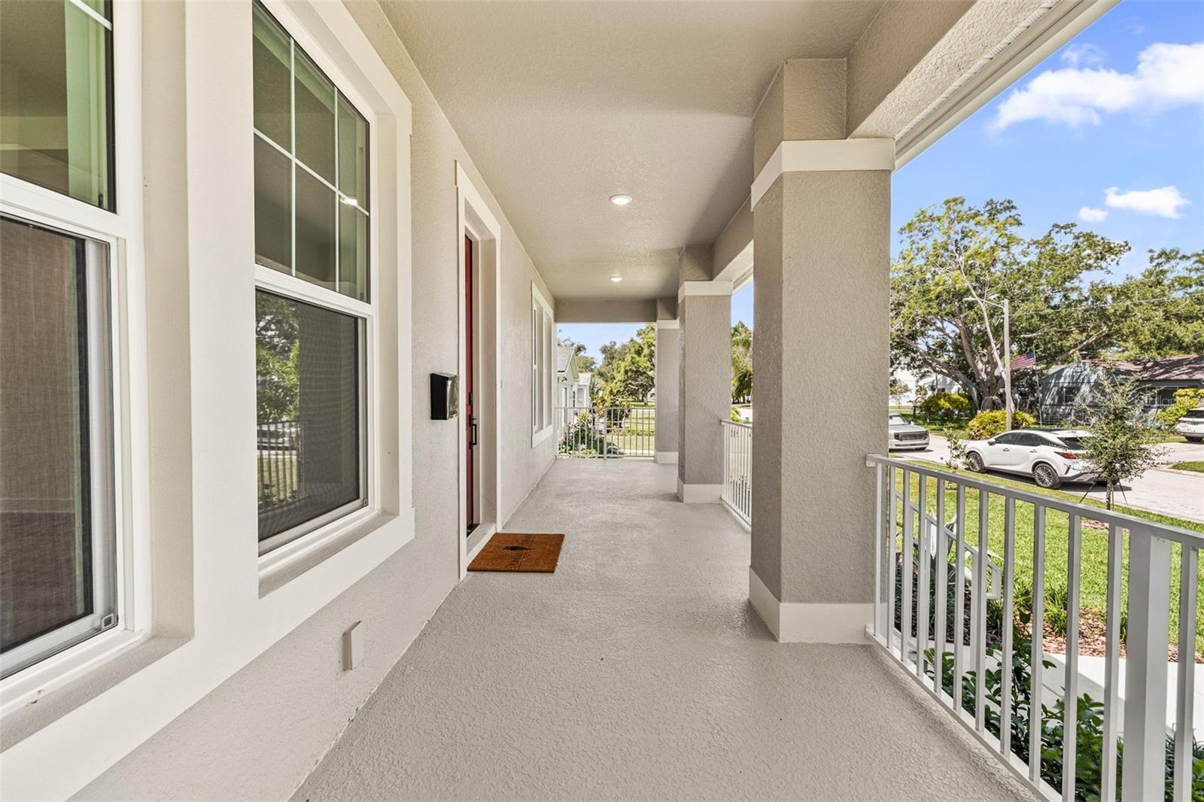
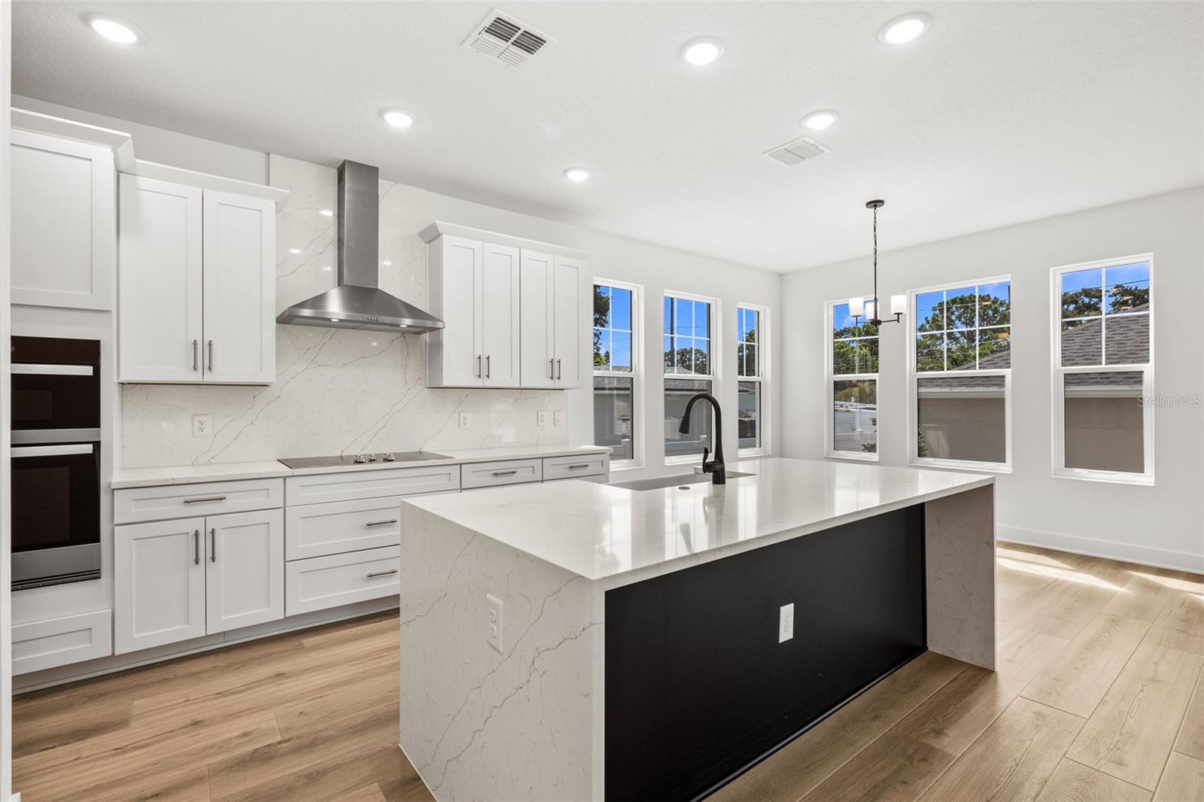
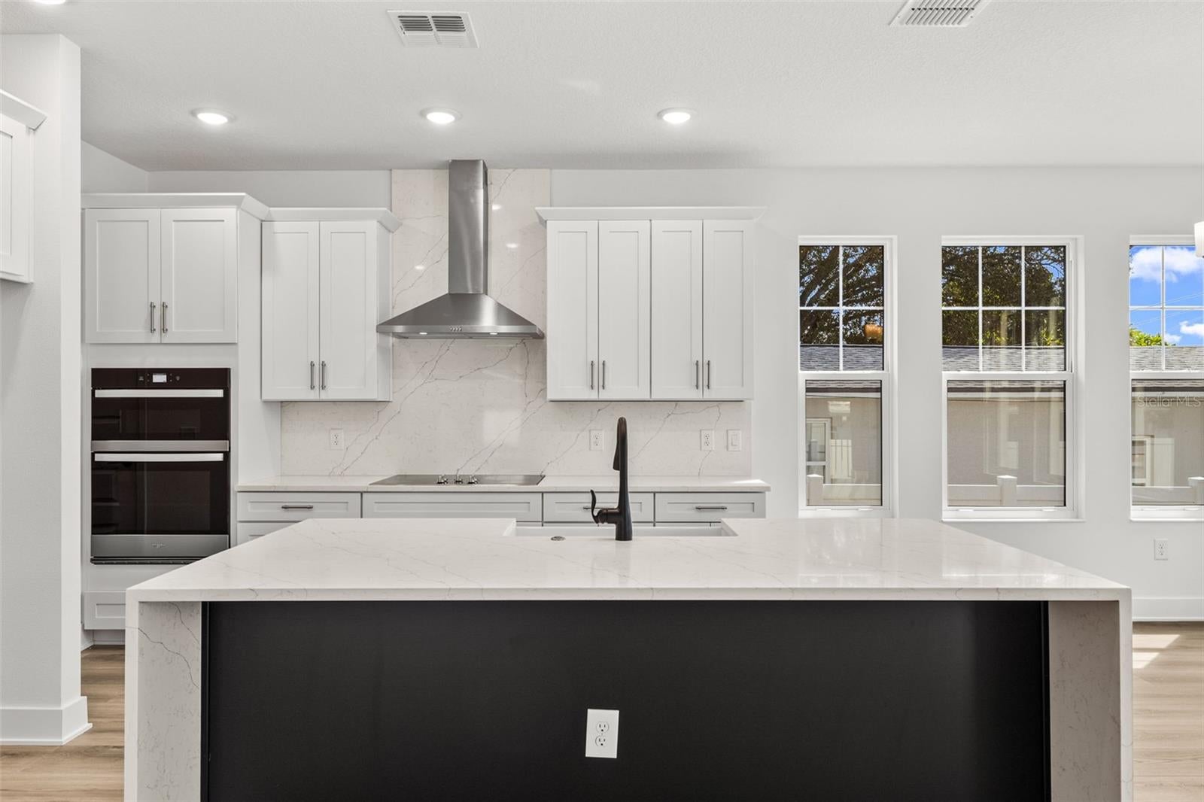
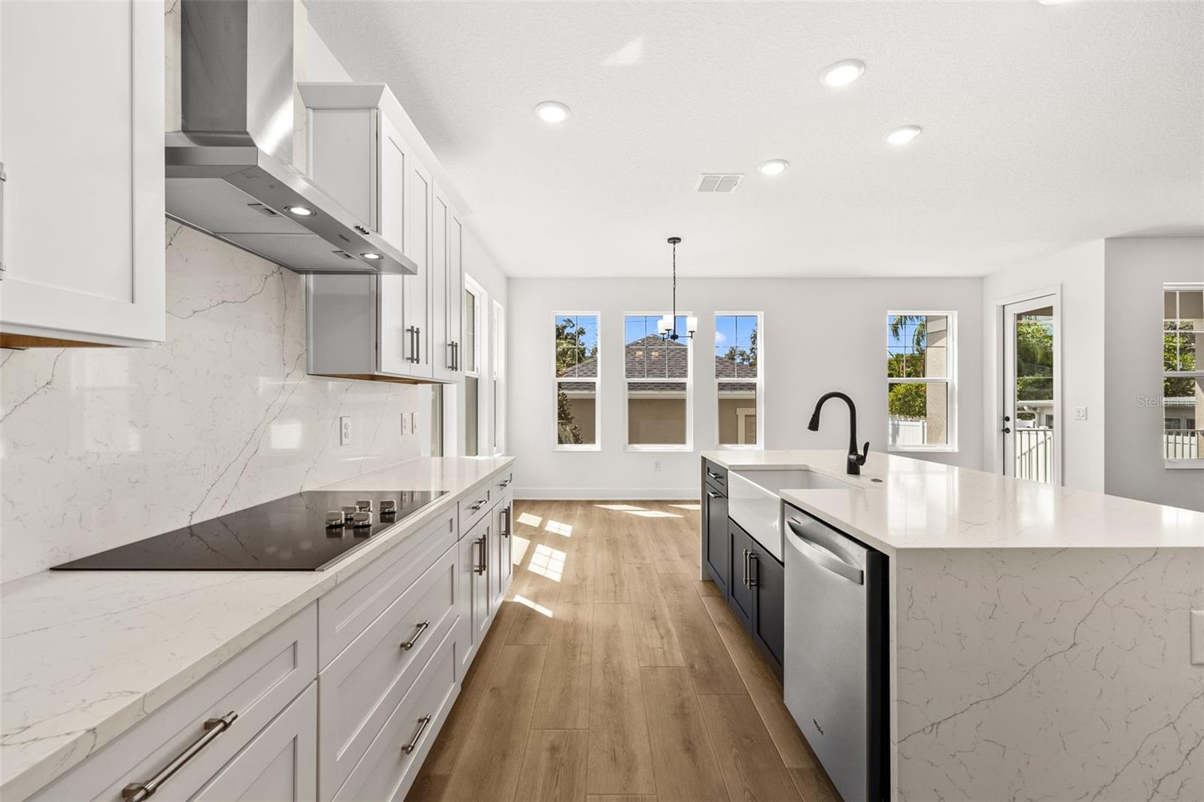
MOVE IN READY - Builder incentives and special lender rates available. Features- STORM PROTECTION PACKAGE, IMPACT WINDOWS AND 50-AMP GENERATOR INLET Nestled in one of St. Petersburg's most desirable neighborhoods, this charming residence offers the perfect blend of comfort, style, and location. Inside, you'll find a thoughtfully updated interior featuring beautiful quartz countertops throughout the kitchen and bathrooms, creating a cohesive and elevated feel throughout the home. The kitchen serves as the heart of the home with ample workspace, modern finishes, and an inviting layout ideal for both everyday living and entertaining. The bathrooms continue the upscale design with matching quartz surfaces and a clean, timeless aesthetic. Step outside and enjoy the charm of the surrounding neighborhood, known for its tree-lined streets, friendly atmosphere, and convenient access to everything that makes St. Petersburg so desirable. Located just minutes from award-winning Gulf beaches, vibrant downtown St. Petersburg, waterfront parks, and some of the area's most popular restaurants, cafés, and local hotspots, you'll enjoy the best of Florida living right at your doorstep. Whether you're looking for a primary residence, seasonal retreat, or investment opportunity, this home offers an exceptional combination of location, style, and convenience.

Save
Ask
Tour
Hide
Share
Listing Snapshot
Price 
$1,249,990
Days On Site 
117 Days
Bedrooms 
4
Inside Area (SqFt) 
2,963 sqft
Total Baths 
3
Full Baths 
3
Partial Baths 
N/A
Lot Size 
0.14 Acres
Year Built 
2026
MLS Number 
TB8520292
Status 
Active
Property Tax 
$5,085.43
HOA/Condo/Coop Fees 
N/A
Sq Ft Source 
Builder
Friends & Family
Recent Activity
a week agoListing updated with changes from the MLS
4 months agoListing first seen on site
General Features
Acres 
0.14
Attached Garage 
Yes
Direction Faces 
North
Foundation 
Slab
Garage 
Yes
Garage Spaces 
2
Green Energy Efficient 
AppliancesInsulationWindows
Home Warranty 
Yes
Levels 
Two
Parking 
DrivewayGarage Door OpenerAttached
Pets 
Yes
Property Condition 
Under ConstructionNew Construction
Property Sub Type 
Single Family Residence
Sewer 
Public Sewer
SqFt Total 
2963
Style 
ContemporaryMid-Century Modern
Utilities 
Cable AvailableElectricity ConnectedWater Connected
Water Source 
Public
Zoning 
NS-1
Interior Features
Appliances 
DishwasherDisposalElectric Water HeaterMicrowaveRange
Cooling 
Central Air
Flooring 
CarpetCeramic Tile
Furnished 
Unfurnished
Heating 
Central
Interior 
Built-in FeaturesEat-in KitchenTray Ceiling(s)Walk-In Closet(s)
Laundry Features 
Electric Dryer HookupInsideLaundry RoomUpper LevelWasher Hookup
Window Features 
ENERGY STAR Qualified WindowsStorm Window(s)
Bathroom 3 
Dimensions - 12x11Level - Second
Bedroom 2 
Dimensions - 12x11Level - Second
Bedroom 4 
Dimensions - 12x12Level - First
Den 
Dimensions - 12x15Level - First
Dinette 
Dimensions - 13x11Level - First
Game Room 
Dimensions - 13x16Level - Second
Kitchen 
Dimensions - 10x18Level - FirstFeatures - Granite Counters, Kitchen Island
Living Room 
Dimensions - 22x18Level - First
Master Bathroom 
Dimensions - 11x12Level - SecondFeatures - Double Vanity, Granite Counters
Master Bedroom 
Dimensions - 18x16Level - Second
Save
Ask
Tour
Hide
Share
Exterior Features
Construction Details 
BlockCement SidingStoneStucco
Exterior 
LightingRain Gutters
Lot Features 
Paved
Patio And Porch 
CoveredFront PorchRear Porch
Roof 
Shingle
Windows/Doors 
ENERGY STAR Qualified WindowsStorm Window(s)
Community Features
MLS Area 
33704 - St Pete/Euclid
Township 
31
Financing Terms Available 
CashConventionalFHAVA Loan
Roads 
Asphalt
Schools
School District
Unknown
Elementary School
North Shore Elementary-PN
Middle School
John Hopkins Middle-PN
High School
St. Petersburg High-PN
Listing courtesy of DOMAIN REALTY LLC (813) 580-8113


Listing information is provided by Participants of the Stellar MLS. IDX information is provided exclusively for personal, non-commercial use, and may not be used for any purpose other than to identify prospective properties consumers may be interested in purchasing. Information is deemed reliable but not guaranteed. Properties displayed may be listed or sold by various participants in the MLS Copyright 2026, Stellar MLS.
Last checked: 2026-10-21 05:40 AM EDT

Neighborhood & Commute
Source: Walkscore
Disclosure: Community information and market data powered by Constellation Data Labs. Information is deemed reliable but not guaranteed.
Save
Ask
Tour
Hide
Share