

182 29TH AVENUE NST PETERSBURG, FL 33704
Mortgage Calculator
Monthly Payment (Est.)
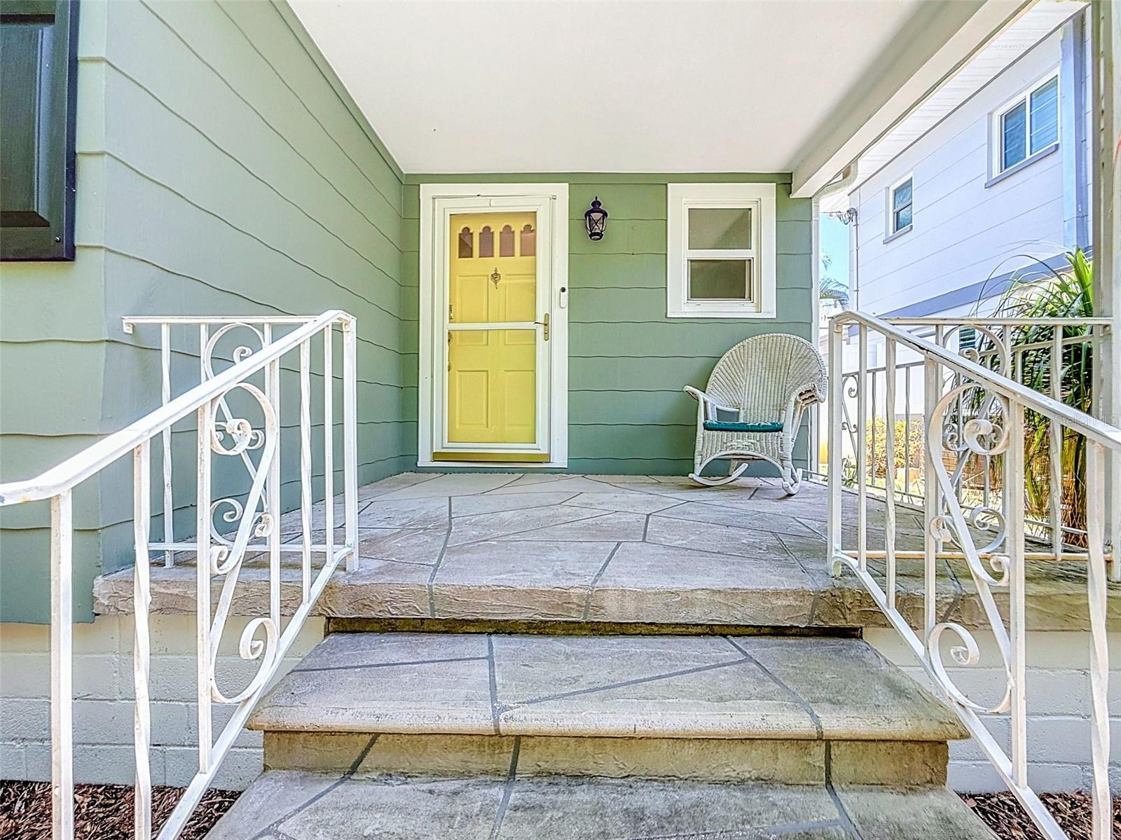
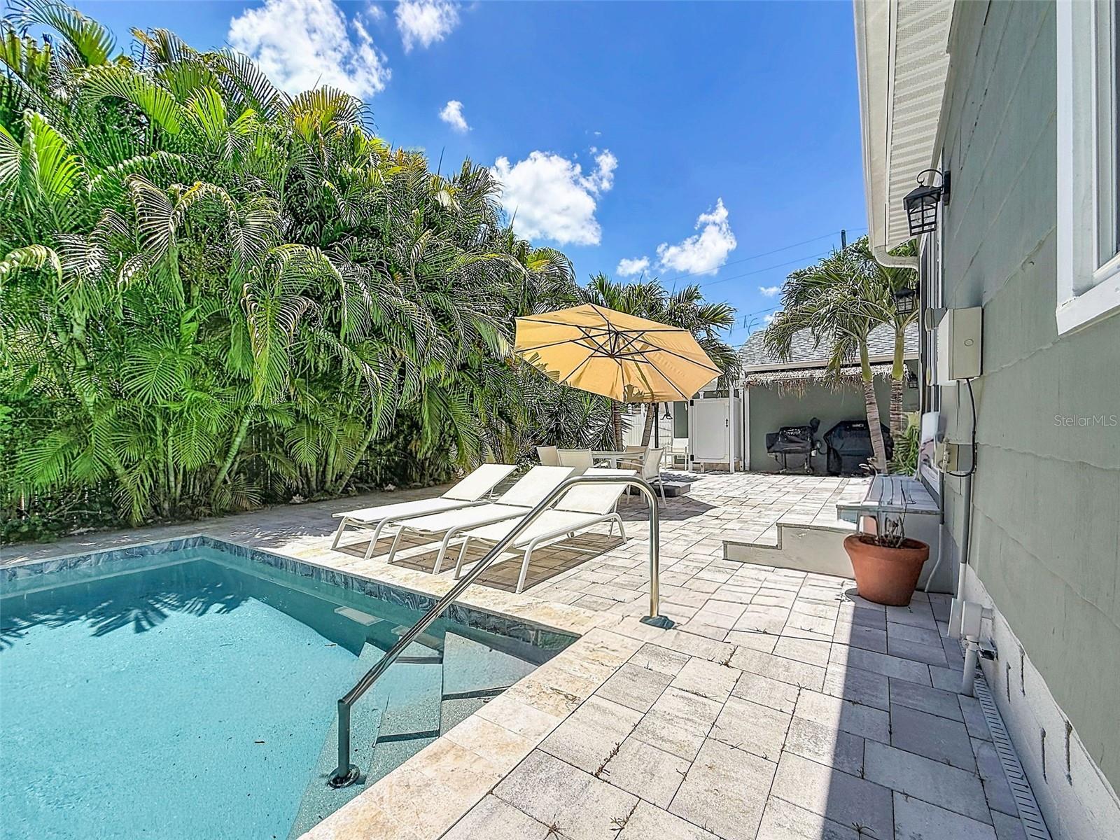
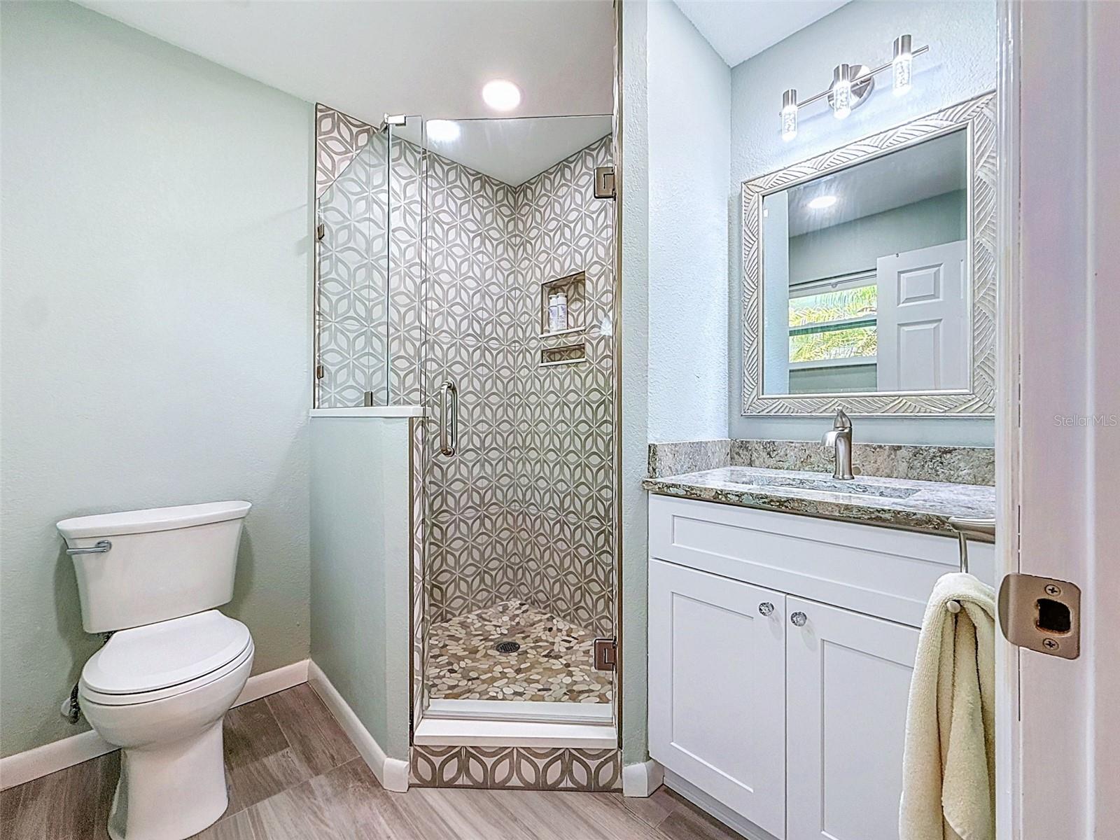
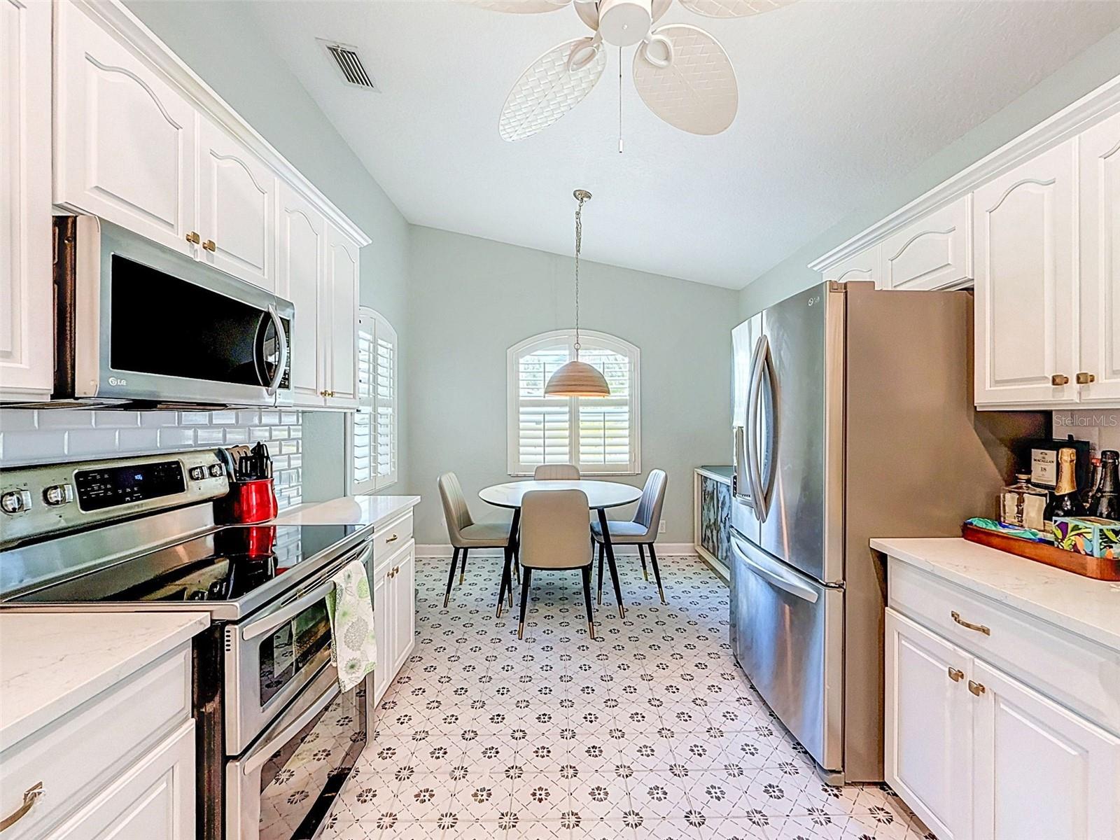
Enter an interest rate to see your estimated monthly payment.Nestled in the highly sought-after Historic Old Northeast neighborhood of St. Petersburg, this exceptional property offers the perfect blend of timeless character, modern upgrades, and an unbeatable location. Situated outside of a flood zone, no flood insurance is required, providing added peace of mind, the home did not flood in 2024 nor does the seller have any knowledge of prior flooding. Situated on a spacious and private lot, the property features 3 bedrooms, 2.5 bathrooms, and 2,117 square feet of living space, including a detached studio ADU with a full bath, one-car garage, and additional alley parking. The main residence offers 2 bedrooms, 1 full bath, and 1 half bath, showcasing a beautiful blend of historic charm and thoughtful modern improvements. Two large living areas with pocket doors seperating the space, giving you the option to utilize either space as an office, library or playroom. Recent upgrades include all-new hurricane-impact windows and patio doors (2023), a new HVAC system (2023), fresh exterior paint (2023), a fully renovated kitchen (2022), a new pool pump (2024), and a new whole house water filtration + softener system (2024). Original hardwood floors remain in excellent condition, complemented by updated ceramic tile flooring throughout select areas of the home. The outdoor living space is a true tropical retreat. A stunning 32' x 16' saltwater pool, installed in 2021, is surrounded by brick pavers, lush landscaping, swaying palms, and an outdoor shower, creating the ultimate private oasis for relaxation and entertaining. A well-fed irrigation system helps maintain the beautifully landscaped grounds year-round, while a mature mango tree canopying over the front yard adds to the property's Florida charm. The detached ADU, completed in 2022, adds approximately 400 square feet of versatile living space, making it ideal for guests, a home office, rental income, or multigenerational living. Natural gas service is available for the kitchen, offering a premium cooking experience, while two gas tankless water heaters installed in 2021 and 2022 provide endless hot water. Back inside the main home, vaulted ceilings, decorative transom windows, and abundant natural light create an inviting and airy atmosphere. The spacious primary bathroom features an oversized walk-in shower, offering a luxurious retreat at the end of the day.
| 3 days ago | Listing updated with changes from the MLS | |
| 2 weeks ago | Price changed to $1,200,000 | |
| 4 months ago | Listing first seen on site |

Listing information is provided by Participants of the Stellar MLS. IDX information is provided exclusively for personal, non-commercial use, and may not be used for any purpose other than to identify prospective properties consumers may be interested in purchasing. Information is deemed reliable but not guaranteed. Properties displayed may be listed or sold by various participants in the MLS Copyright 2026, Stellar MLS.
Last checked: 2026-10-21 06:35 AM EDT
Did you know? You can invite friends and family to your search. They can join your search, rate and discuss listings with you.