

871 17TH AVENUE NST PETERSBURG, FL 33704
Mortgage Calculator
Monthly Payment (Est.)
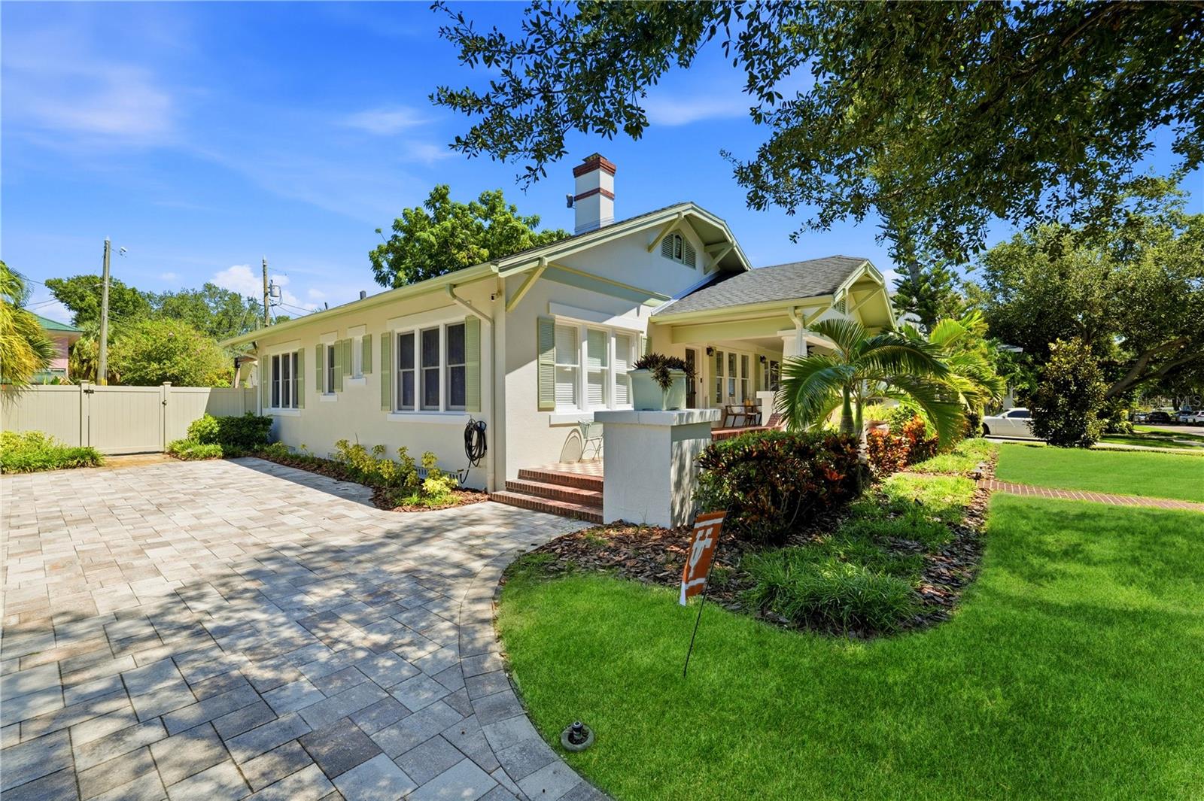
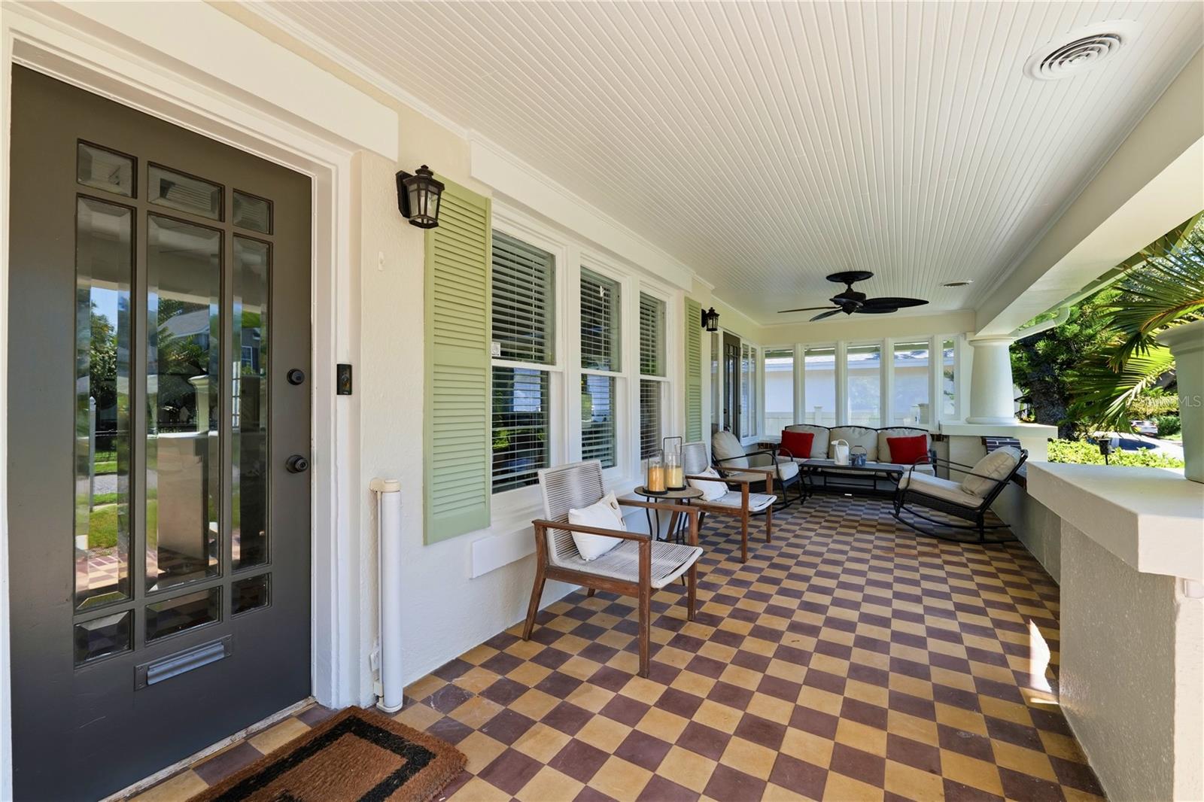
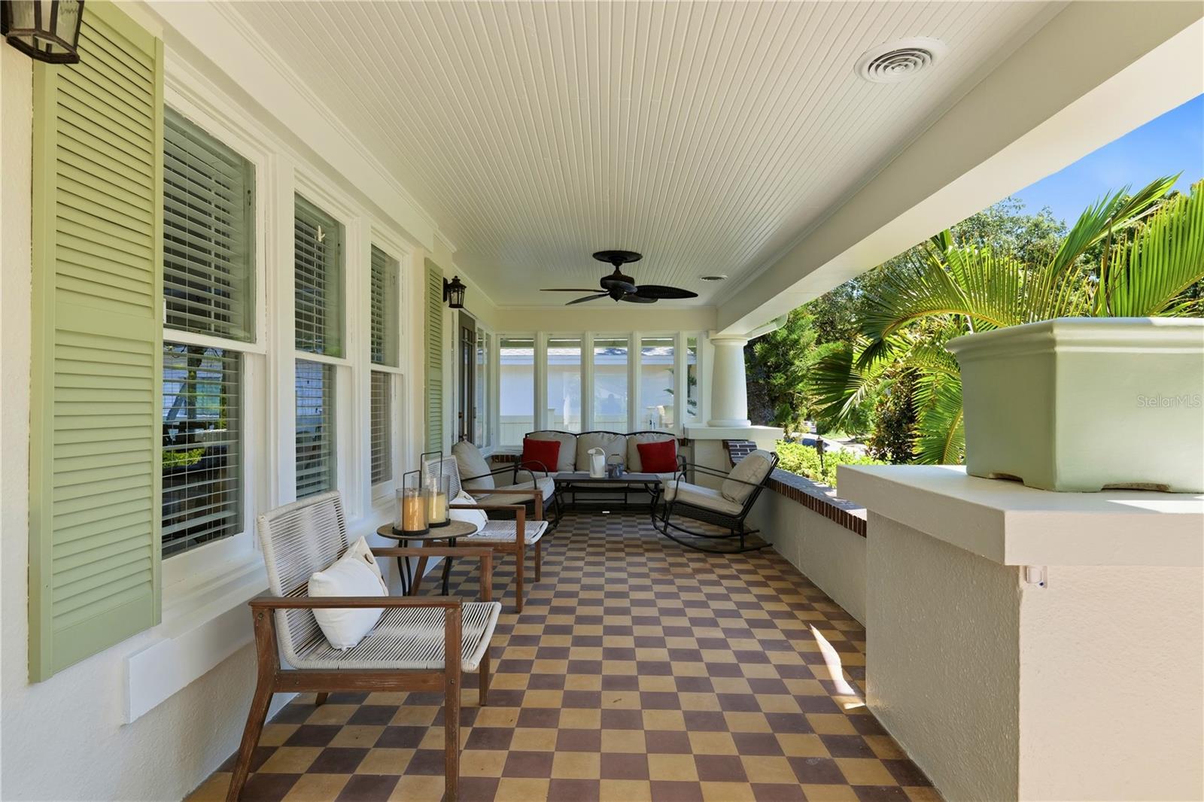
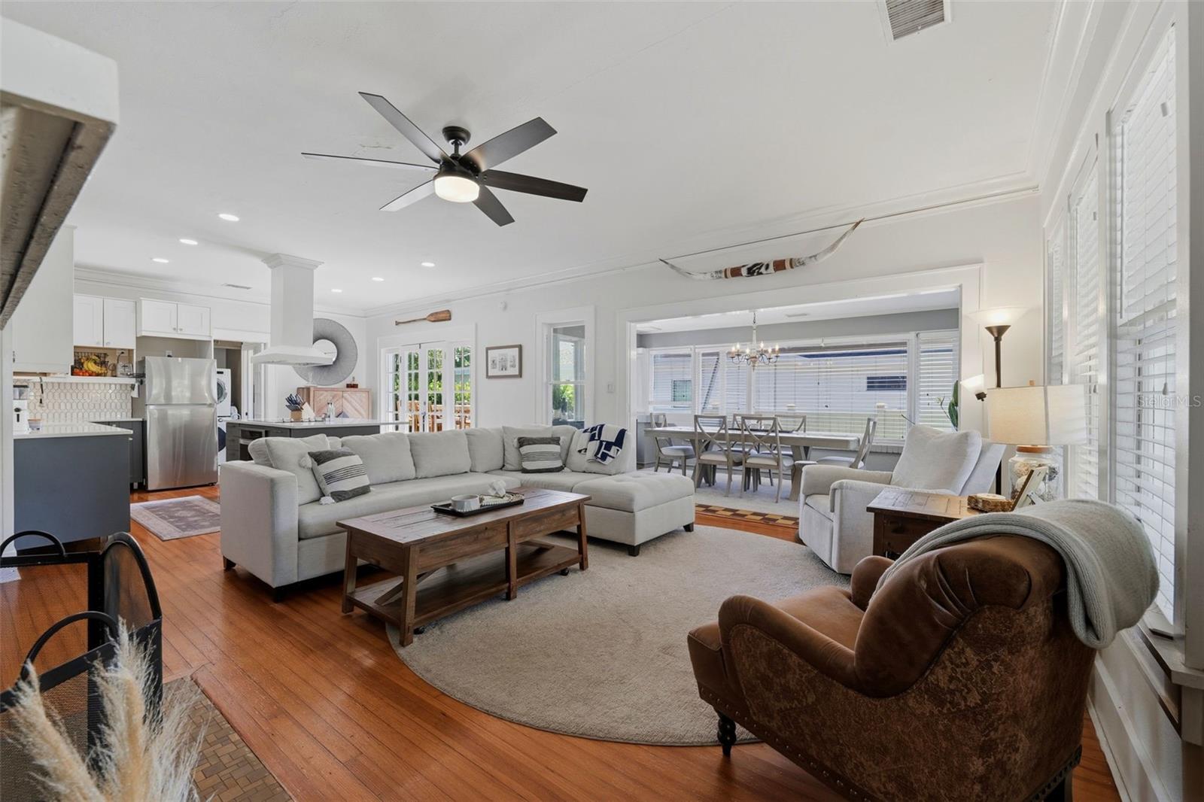
Enter an interest rate to see your estimated monthly payment.Perfectly positioned just two blocks from Crescent Lake Park, this charming and beautifully maintained 1920s bungalow offers the rare combination of historic character, modern updates, and exceptional income-producing potential in one of St. Petersburg's most sought-after neighborhoods. The property features a thoughtfully updated 2-bedroom, 2-bath main residence with just under 1,600 square feet of living space, along with a fully equipped detached 1-bedroom, 1-bath accessory dwelling unit (ADU) offering approximately 650 square feet. Whether used for rental income, multigenerational living, a private guest retreat, or home office, the ADU provides incredible flexibility and value. The main home is filled with timeless charm, featuring original hardwood floors, a wood-burning fireplace, abundant natural light, and a spacious dining room highlighted by original tile flooring and walls of windows. The modern open-concept kitchen is equipped with stainless steel appliances and flows seamlessly into the home's inviting living spaces. Additional highlights include an indoor laundry room with ample storage, a large covered front porch spanning the full width of the home, and a wraparound rear porch overlooking the backyard with new decking and a newly installed paver patio—perfect for outdoor entertaining. Outside, you'll find a new, large paver driveway for off-street parking, well-fed irrigation, landscape lighting, and mature landscaping that enhances the property's curb appeal. The detached ADU offers its own private alley access, dedicated parking, separate entrance, screened porch, full kitchen, loft-style bedroom, and two independent HVAC systems, including a ductless mini-split, creating a comfortable and private living experience. Steps from Crescent Lake, locals enjoy the walking trails, green space, dog park, tennis courts, pickleball courts, and lakefront playground. Located just minutes from vibrant downtown St. Petersburg, and the bustling 9th & 4th Street corridor, waterfront parks, restaurants, shopping, and entertainment, this move-in-ready property presents a rare opportunity to own a character-filled home with immediate income potential in the heart of Crescent Lake. No flood insurance required.
| 3 weeks ago | Listing updated with changes from the MLS | |
| a month ago | Price changed to $945,000 | |
| 3 months ago | Status changed to Active | |
| 4 months ago | Listing first seen on site |

Listing information is provided by Participants of the Stellar MLS. IDX information is provided exclusively for personal, non-commercial use, and may not be used for any purpose other than to identify prospective properties consumers may be interested in purchasing. Information is deemed reliable but not guaranteed. Properties displayed may be listed or sold by various participants in the MLS Copyright 2026, Stellar MLS.
Last checked: 2026-10-21 10:13 AM EDT
Did you know? You can invite friends and family to your search. They can join your search, rate and discuss listings with you.