Save
Ask
Tour
Hide
Share
$998,950
113 Days On Site

3009 1ST AVENUE N
ST PETERSBURG, FL 33713

For Sale|Townhouse|Active
3
Beds
4
Total Baths
3
Full Baths
1
Partial Bath
2,131
SqFt
$469
/SqFt
2026
Built
Subdivision:
BLANC TOWNHOMES
County:
Pinellas
Call Now: 727.409.9696
Is this the listing for you? We can help make it yours.
727.409.9696
Upcoming Open Houses
Sat, Oct 24, 11:00 AM - 2:00 PM
3009 1ST AVENUE N3009 1ST AVENUE N3009 1ST AVENUE N3009 1ST AVENUE N
Save
Ask
Tour
Hide
Share

Mortgage Calculator

Monthly Payment (Est.)

Enter an interest rate to see your estimated monthly payment.
Calculator powered by Showcase IDX, a Constellation1 Company. Copyright ©2026 Information is deemed reliable but not guaranteed.

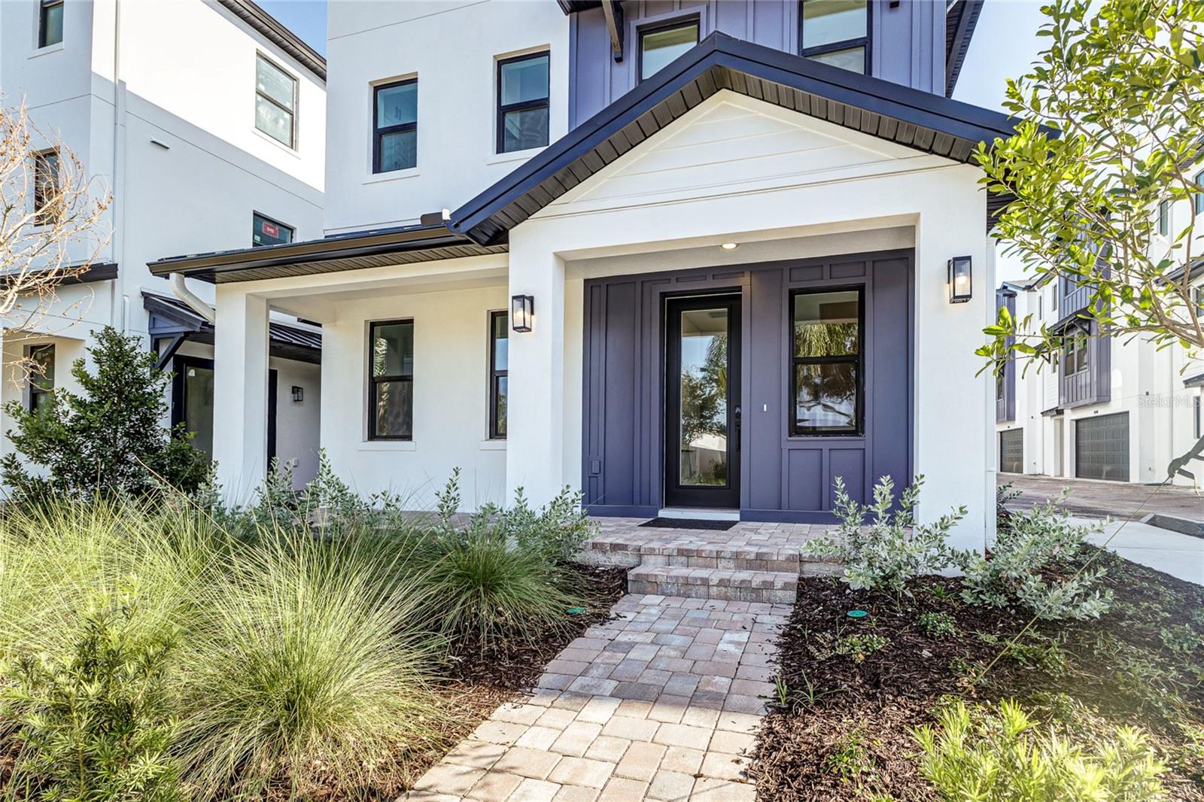
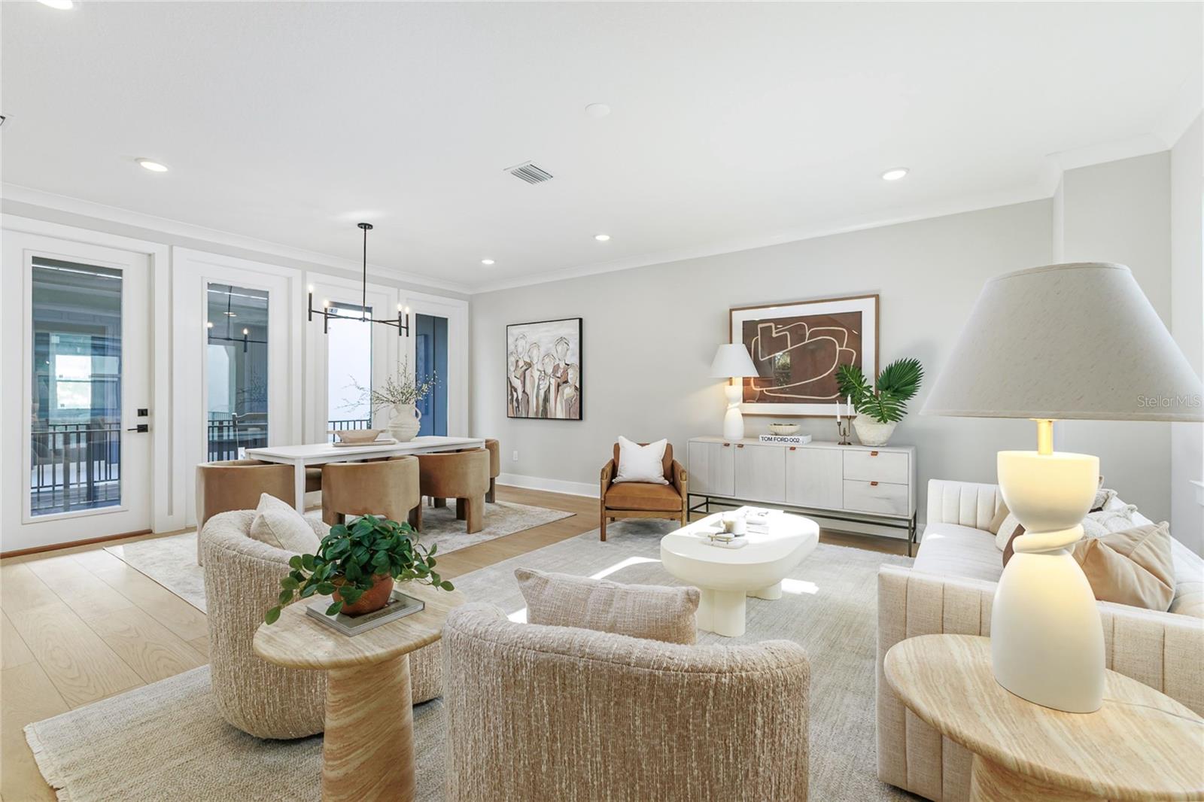
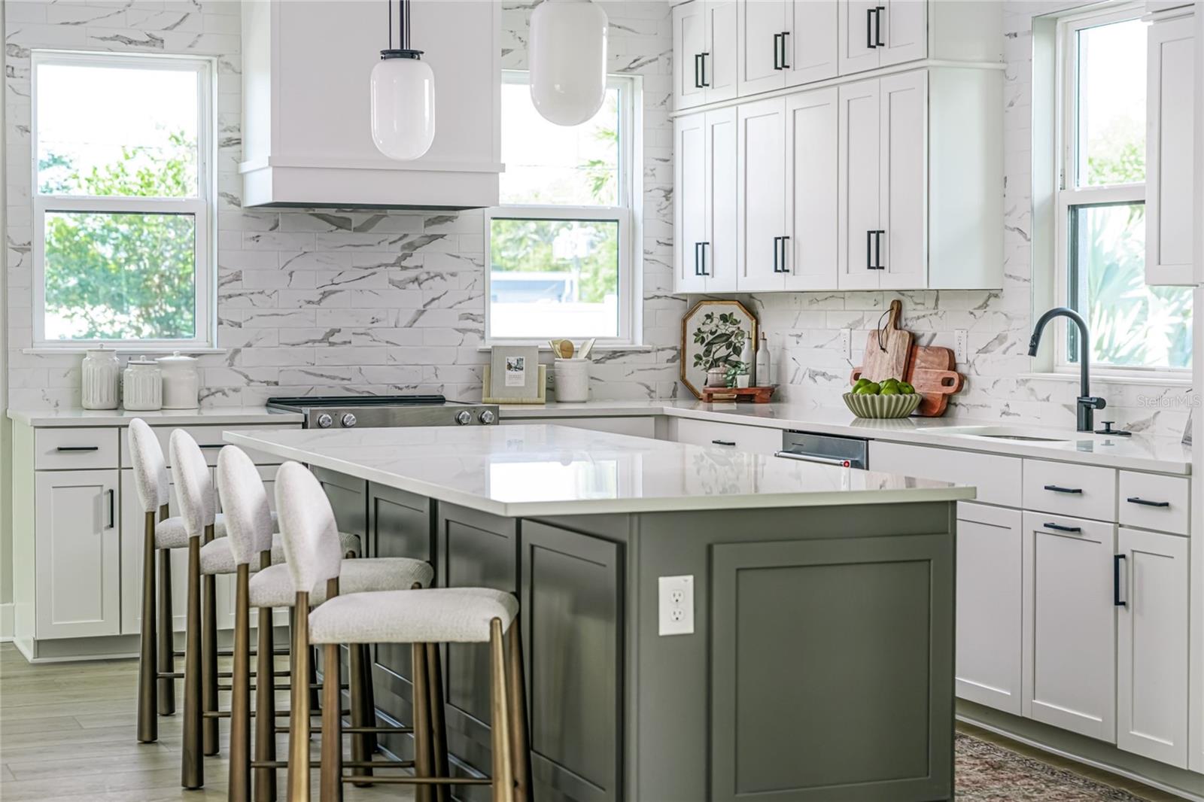
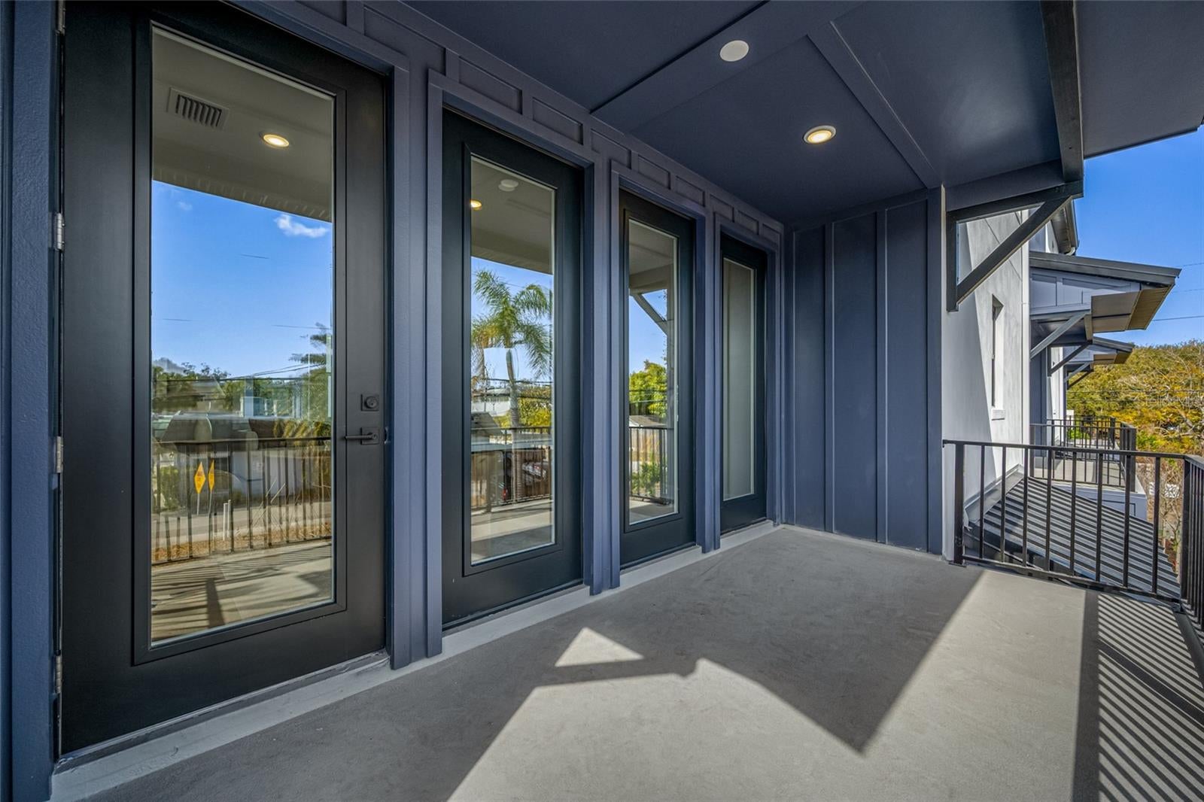
Discover modern luxury in the heart of St. Petersburg with Onyx+East’s newest townhome community, located in the charming and walkable Historic Kenwood neighborhood just steps from Central Avenue. These thoughtfully designed 3-bedroom, 3.5-bath luxury townhomes featuring high-end finishes, tall ceilings, open-concept living spaces, and a private balcony off the living and dining area—perfect for entertaining or relaxing outdoors. Enjoy the convenience of a two-car garage, smart home features, and energy-efficient + hurricane-rated construction, all within a lively, artsy neighborhood filled with local cafés, galleries, and nightlife. This unit has exclusive upgrades that include an extra bottom-floor porch area, a guest suite with a kitchenette, and a free-standing soaking tub in the primary bathroom! You'll rarely have to use a car if you live here; walk to restaurants, bars, grocery stores, and entertainment hotspots—all located within a few minute walk from your home. Whether you’re seeking a primary residence or a stylish retreat, this community offers the best of urban living in one of St. Pete’s most beloved historic districts. Units available now & pre-selling new build units—don’t miss your chance to live a vibrant life in a walkable community! Builder to provide $20K in closing costs with acceptable offer!

Save
Ask
Tour
Hide
Share
Listing Snapshot
Price 
$998,950
Days On Site 
113 Days
Bedrooms 
3
Inside Area (SqFt) 
2,131 sqft
Total Baths 
4
Full Baths 
3
Partial Baths 
1
Lot Size 
0.02 Acres
Year Built 
2026
MLS Number 
TB8523256
Status 
Active
Property Tax 
$1,702
HOA/Condo/Coop Fees 
$280 monthly
Sq Ft Source 
Builder
Friends & Family
Recent Activity
31 minutes agoListing updated with changes from the MLS
4 months agoStatus changed to Active
4 months agoListing first seen on site
General Features
Acres 
0.02
Attached Garage 
Yes
Direction Faces 
South
Foundation 
Slab
Garage 
Yes
Garage Spaces 
2
Levels 
Three Or More
Parking 
Garage Door OpenerGarage Faces SideAttached
Pets 
Yes
Property Condition 
New Construction
Property Sub Type 
Townhouse
Sewer 
Public Sewer
SqFt Total 
2791
Style 
Coastal
Water Source 
Public
Interior Features
Appliances 
DishwasherDisposalDryerElectric Water HeaterMicrowaveRangeRange HoodRefrigeratorWasher
Cooling 
Central Air
Flooring 
Ceramic Tile
Furnished 
Unfurnished
Heating 
Central
Interior 
Crown MoldingEat-in KitchenHigh CeilingsOpen FloorplanSmart HomeWalk-In Closet(s)
Laundry Features 
Laundry RoomUpper Level
Kitchen 
Living Room 
Master Bedroom 
Save
Ask
Tour
Hide
Share
Exterior Features
Construction Details 
BlockHardiPlank TypeStucco
Exterior 
BalconyLightingPrivate Yard
Fencing 
Fenced
Lot Features 
LandscapedNear Public Transit
Patio And Porch 
Front PorchSide Porch
Roof 
Shingle
View 
City
Waterview 
City
Community Features
Association Fee 
$280.0
Association Fee Frequency 
Monthly
Community Features 
Sidewalks
MLS Area 
33713 - St Pete
Township 
31
Roads 
Paved
Schools
School District
Unknown
Elementary School
Unknown
Middle School
Unknown
High School
St. Petersburg High-PN
Listing courtesy of ONYX AND EAST REALTY LLC (813) 777-4643


Listing information is provided by Participants of the Stellar MLS. IDX information is provided exclusively for personal, non-commercial use, and may not be used for any purpose other than to identify prospective properties consumers may be interested in purchasing. Information is deemed reliable but not guaranteed. Properties displayed may be listed or sold by various participants in the MLS Copyright 2026, Stellar MLS.
Last checked: 2026-10-21 10:18 AM EDT

Neighborhood & Commute
Source: Walkscore
Disclosure: Community information and market data powered by Constellation Data Labs. Information is deemed reliable but not guaranteed.
Save
Ask
Tour
Hide
Share