

1985 CAROLINA AVENUE NEST PETERSBURG, FL 33703
Mortgage Calculator
Monthly Payment (Est.)
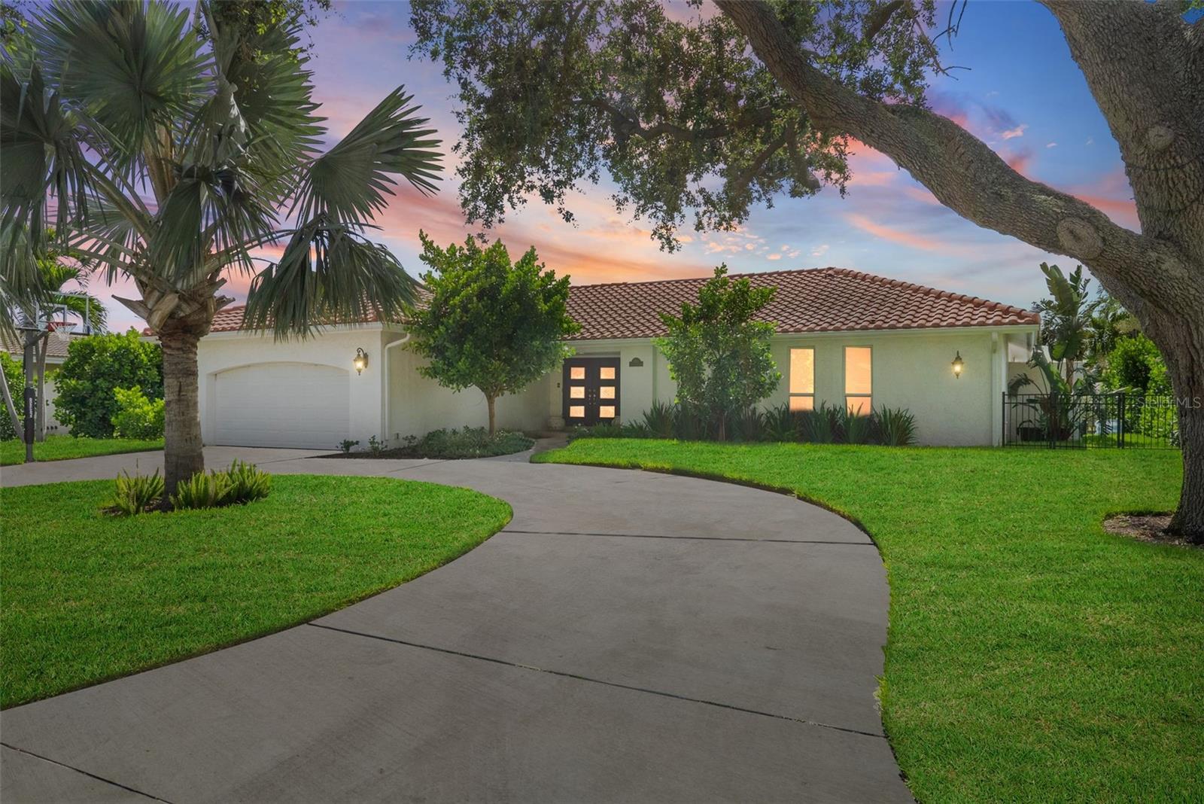
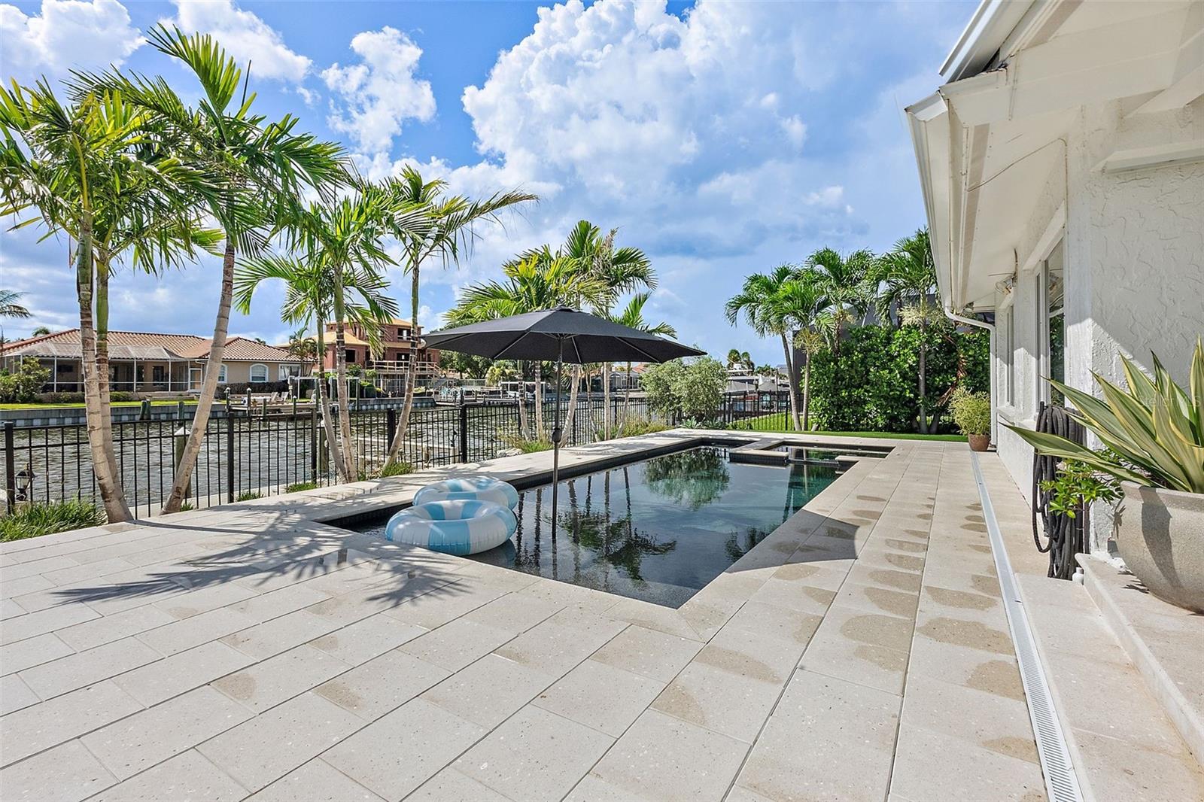
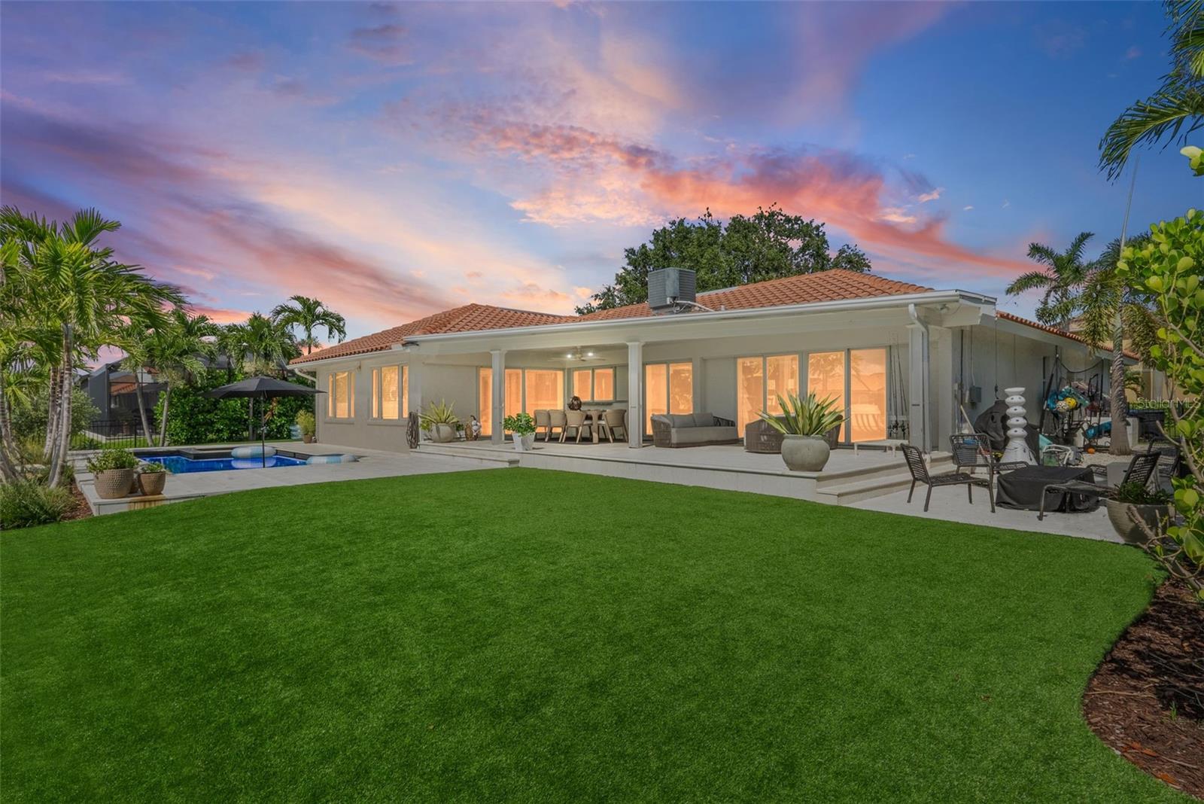
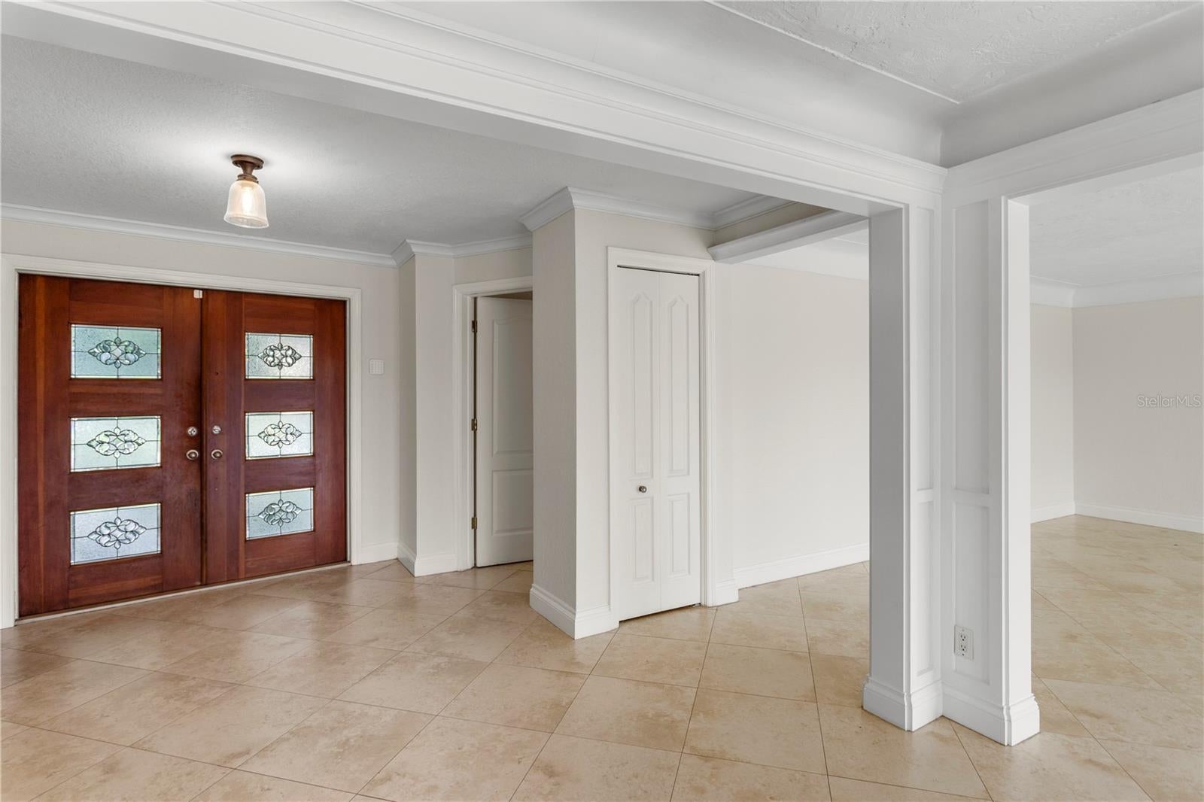
Enter an interest rate to see your estimated monthly payment.One of St. Petersburg’s best waterfront values, with sellers willing to consider all reasonable offers. Set on desirable Carolina Avenue in Venetian Isles, this home pairs exceptional boating access with great bones, beautiful water views, and room to bring your own vision to life. The property has never experienced flood loss, including during recent hurricanes. Enjoy the home as it is or reimagine the interior to suit your style. Non-load-bearing interior walls provide exciting possibilities for opening up the floor plan, and seller-provided architectural concepts are available upon request. Situated on an open-water canal with unobstructed access to Tampa Bay, the property features a newer elevated seawall and ample waterfront space to accommodate a large vessel or explore a customized boat lift installation. The backyard is a private waterfront retreat with a newer custom Sekas pool, heated spa, expansive entertaining areas, lush landscaping, and a turfed yard. Spend your days boating, fishing, kayaking, or paddle boarding right from home. Inside, three bedrooms, two full bathrooms, and a convenient guest half bath provide comfortable everyday living. The spacious primary suite captures beautiful water views and includes an en-suite bathroom and walk-in closet. The kitchen, living room, and family room connect easily to the backyard, making the most of the waterfront setting and Florida’s indoor-outdoor lifestyle. A spacious indoor laundry room just off the two-car garage offers additional storage and a practical mudroom area. Venetian Isles is an established deed-restricted community with buried utilities, natural gas, and an optional HOA. Walk to the neighborhood Islander Market, paddle toward nearby Weedon Island Preserve, or enjoy convenient access to downtown St. Petersburg, Tampa International Airport, and the Gulf beaches. With a sought-after Carolina Avenue address, outstanding outdoor amenities, and the flexibility to make it your own, this is an opportunity to secure the waterfront lifestyle—and create lasting value.
| an hour ago | Listing updated with changes from the MLS | |
| an hour ago | Price changed to $1,299,000 | |
| 2 weeks ago | Status changed to Active | |
| 4 months ago | Listing first seen on site |

Listing information is provided by Participants of the Stellar MLS. IDX information is provided exclusively for personal, non-commercial use, and may not be used for any purpose other than to identify prospective properties consumers may be interested in purchasing. Information is deemed reliable but not guaranteed. Properties displayed may be listed or sold by various participants in the MLS Copyright 2026, Stellar MLS.
Last checked: 2026-11-03 02:14 PM EST
Did you know? You can invite friends and family to your search. They can join your search, rate and discuss listings with you.