

3517 HAINES ROAD NST PETERSBURG, FL 33704
Mortgage Calculator
Monthly Payment (Est.)
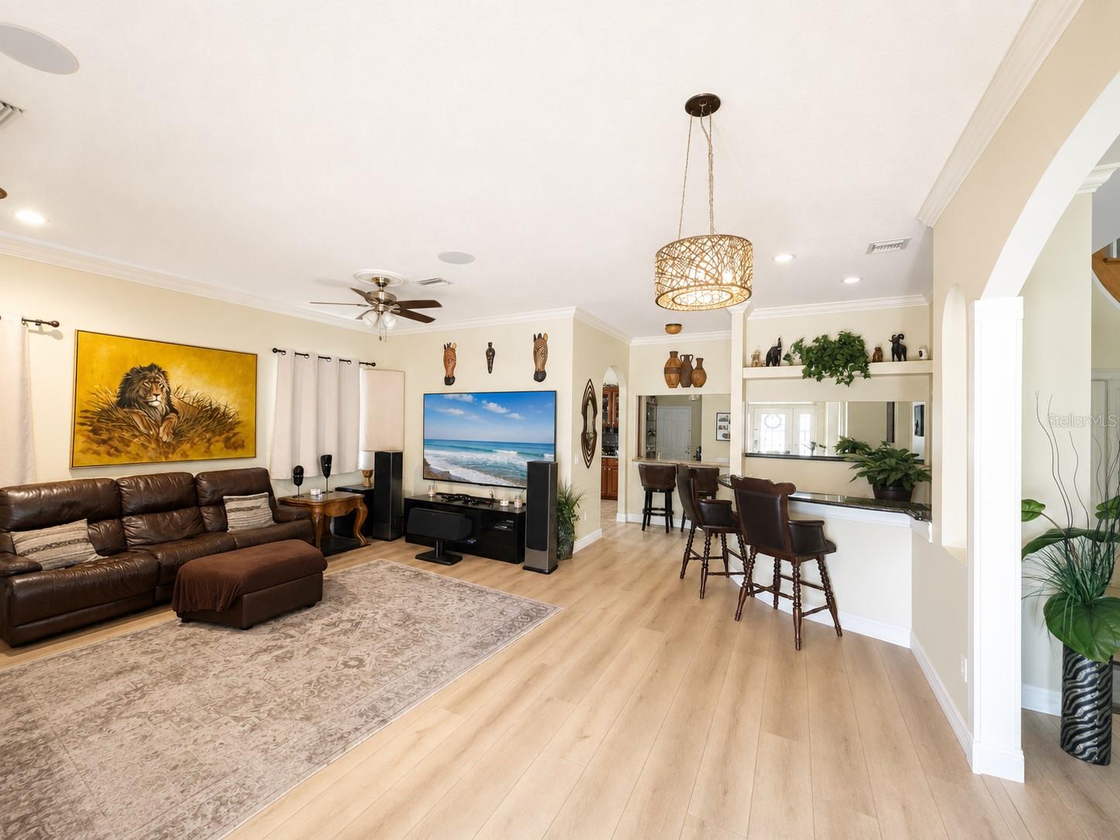
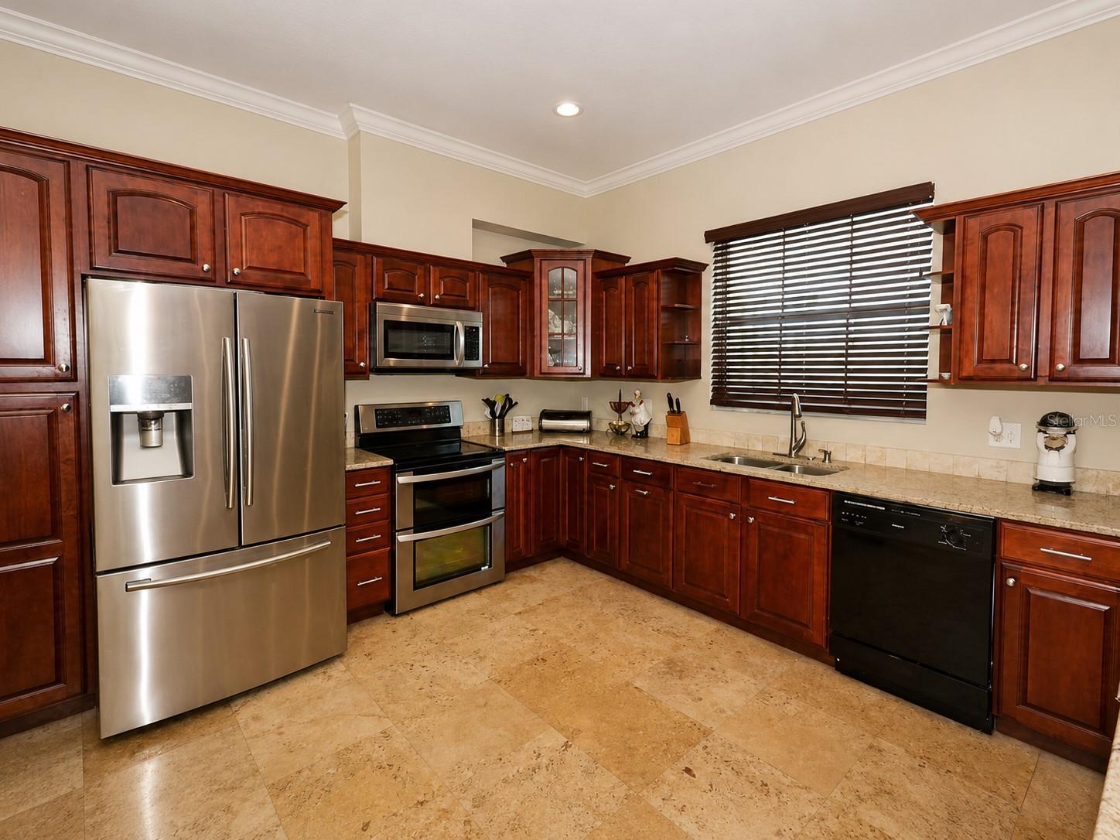
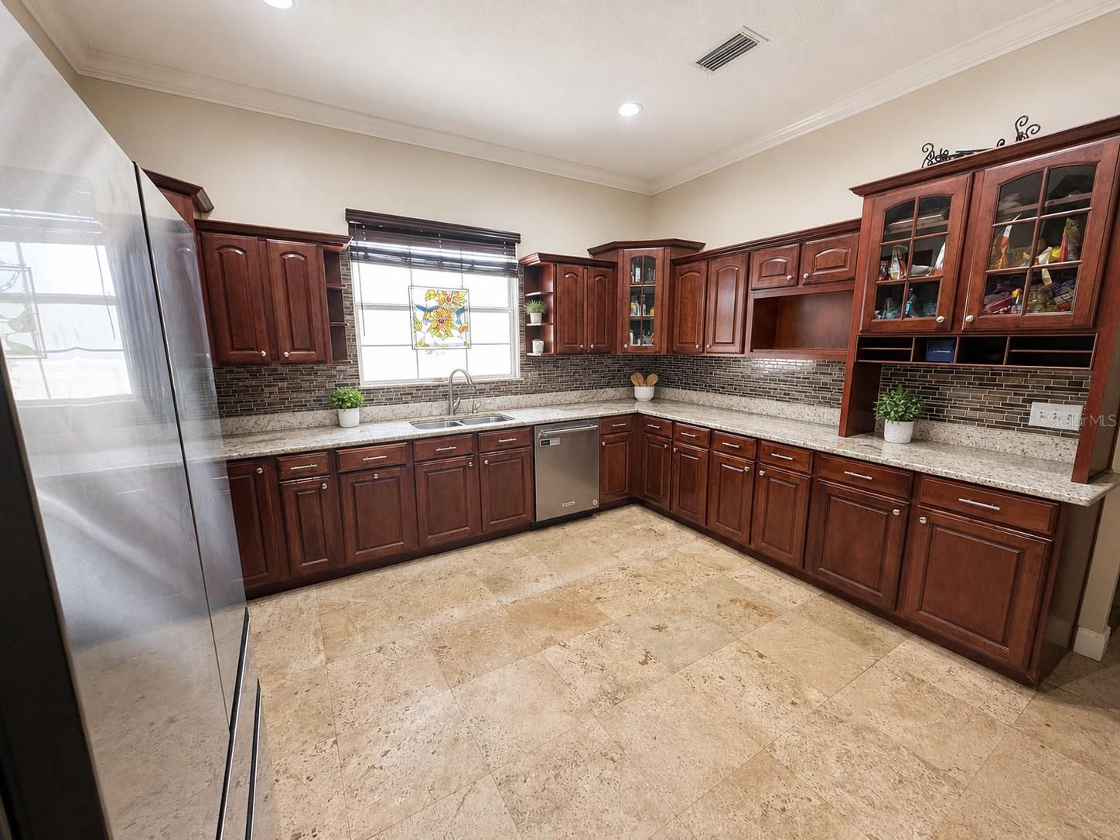
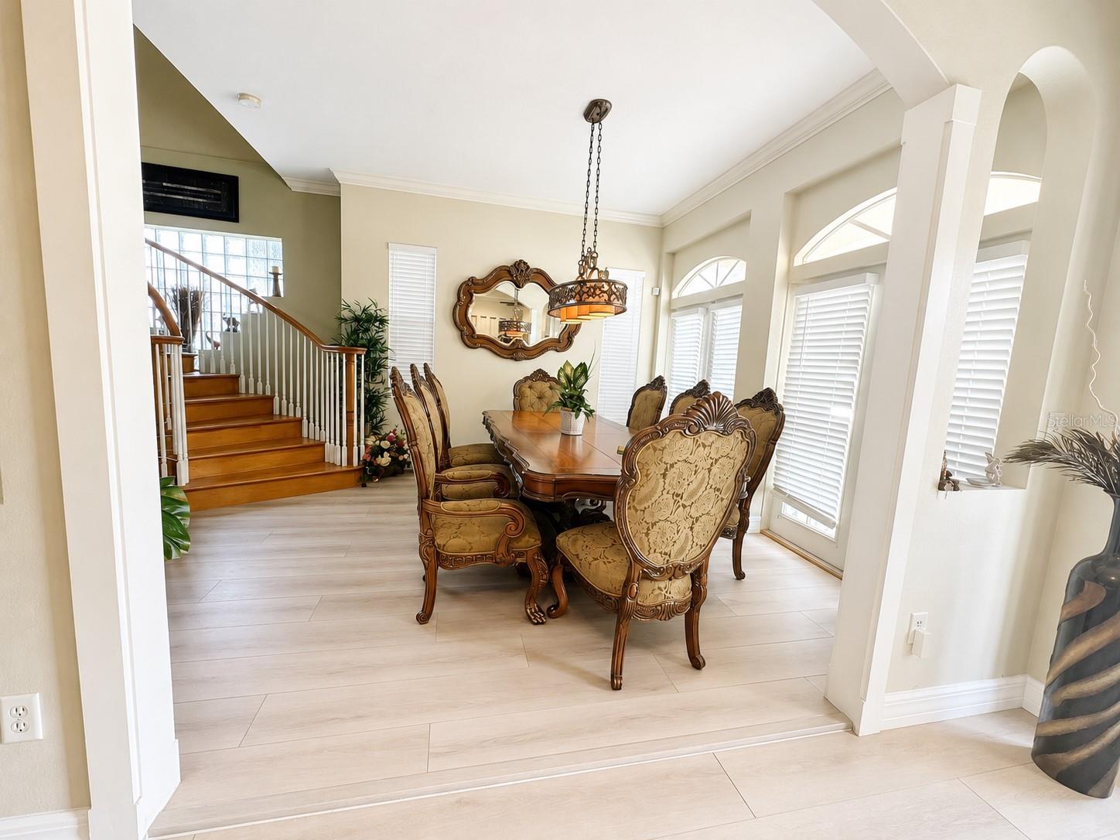
$4,813Virtually Staged. Welcome to this beautifully maintained two-story home in the established and highly desirable Allendale neighborhood. Built in 2007, this spacious 2,873-square-foot residence offers four bedrooms, three full bathrooms, a dedicated office or library, and an oversized two-car garage. Updated flooring throughout the first floor creates a fresh, inviting atmosphere. At the heart of the home, the expansive kitchen features granite countertops, a recently updated backsplash, stainless steel appliances, and a double oven—ideal for everyday living and entertaining. A convenient dry bar complements the open living area, while the formal dining room provides an elegant setting for family meals and special occasions. Upstairs, the primary suite and three generously sized bedrooms feature beautiful bamboo flooring. The impressive primary suite includes two walk-in closets and a well-appointed bathroom with dual vanities, a garden tub, and a separate shower. Outside, the meticulously landscaped yard is maintained by a two-zone sprinkler system. The spacious, vinyl-fenced backyard and hot tub create a private retreat for relaxing or entertaining. Ideally located just minutes from Downtown St. Petersburg, hospitals, highly regarded schools, and Allendale Park, this exceptional home offers space, comfort, and convenience in one of the area’s most desirable neighborhoods.
| a week ago | Listing updated with changes from the MLS® | |
| a week ago | Price changed to $1,055,000 | |
| 2 months ago | Listing first seen on site |

Listing information is provided by Participants of the Stellar MLS. IDX information is provided exclusively for personal, non-commercial use, and may not be used for any purpose other than to identify prospective properties consumers may be interested in purchasing. Information is deemed reliable but not guaranteed. Properties displayed may be listed or sold by various participants in the MLS Copyright 2026, Stellar MLS.
Last checked: 2026-09-18 10:15 AM EDT
Did you know? You can invite friends and family to your search. They can join your search, rate and discuss listings with you.