
Save
Ask
Tour
Hide
Share
$1,299,000
45 Days On Site

751 40TH AVENUE N
ST PETERSBURG, FL 33703

For Sale|Single Family Residence|Active
4
Beds
4
Total Baths
3
Full Baths
1
Partial Bath
3,118
SqFt
$417
/SqFt
2027
Built
Subdivision:
ALLENDALE TERRACE
County:
Pinellas
Call Now: 727.409.9696
Is this the listing for you? We can help make it yours.
727.409.9696
751 40TH AVENUE N751 40TH AVENUE N751 40TH AVENUE N751 40TH AVENUE N
Save
Ask
Tour
Hide
Share

Mortgage Calculator

Monthly Payment (Est.)

$5,927
Calculator powered by Showcase IDX, a Constellation1 Company. Copyright ©2026 Information is deemed reliable but not guaranteed.

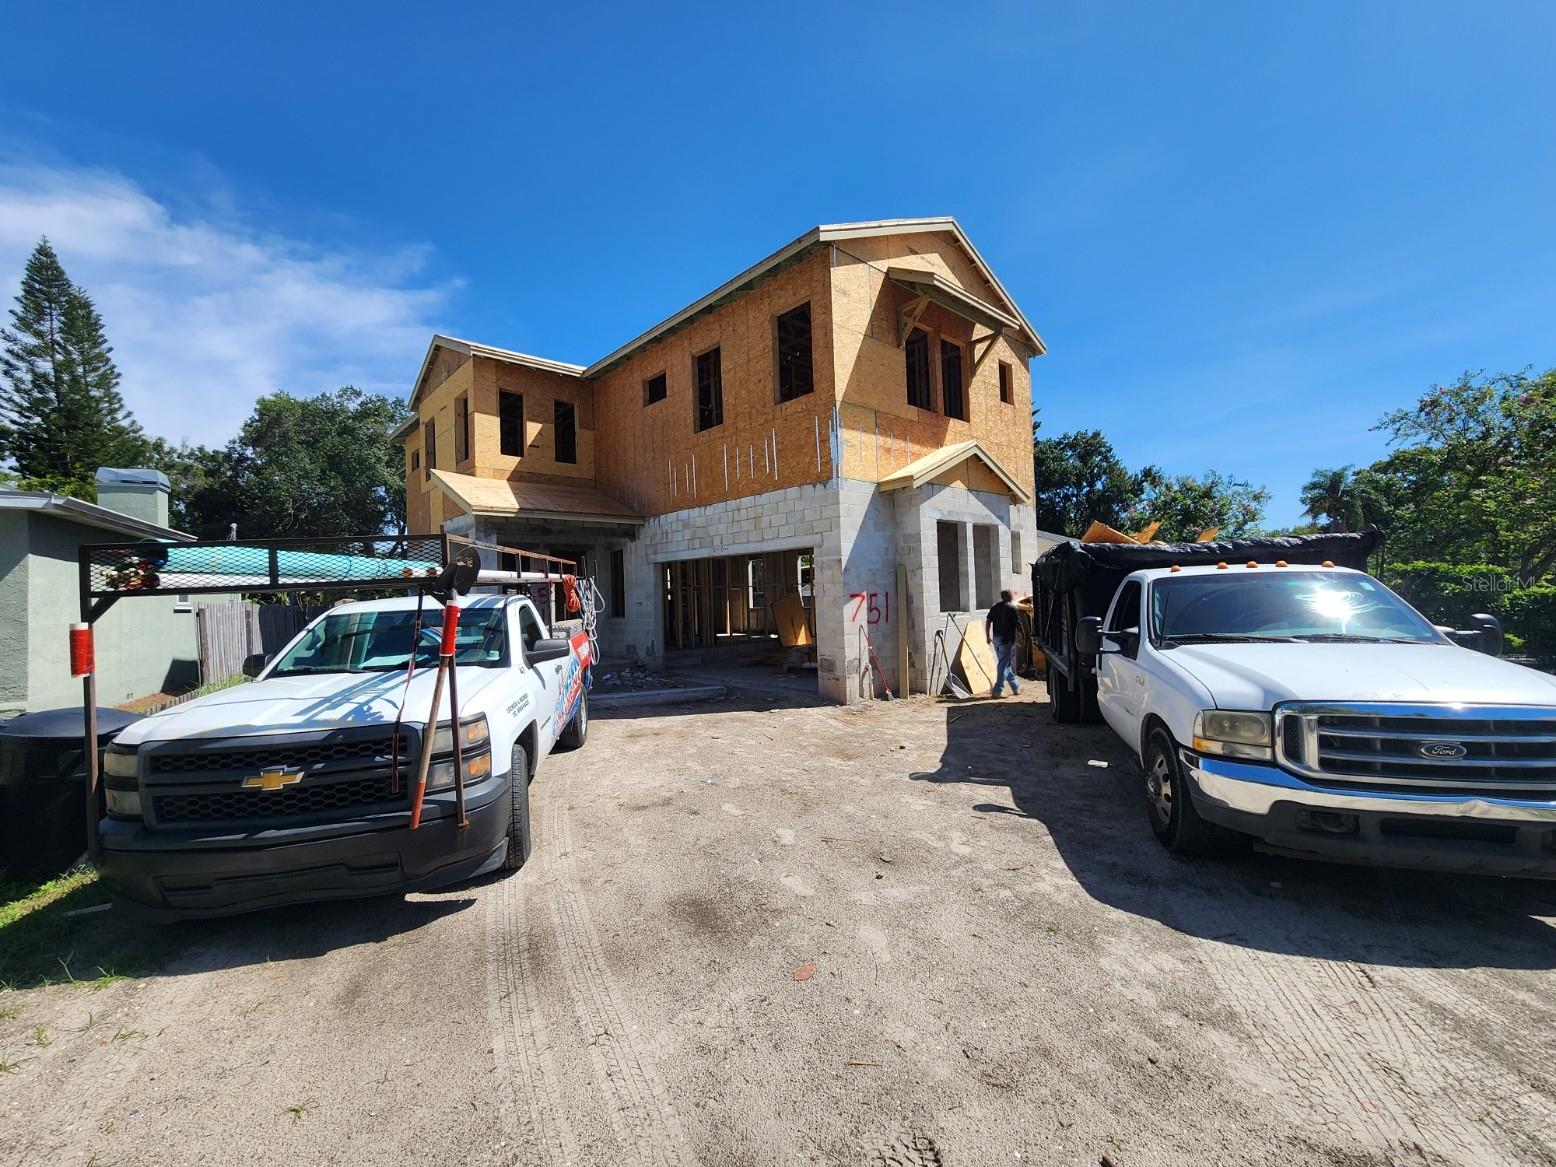
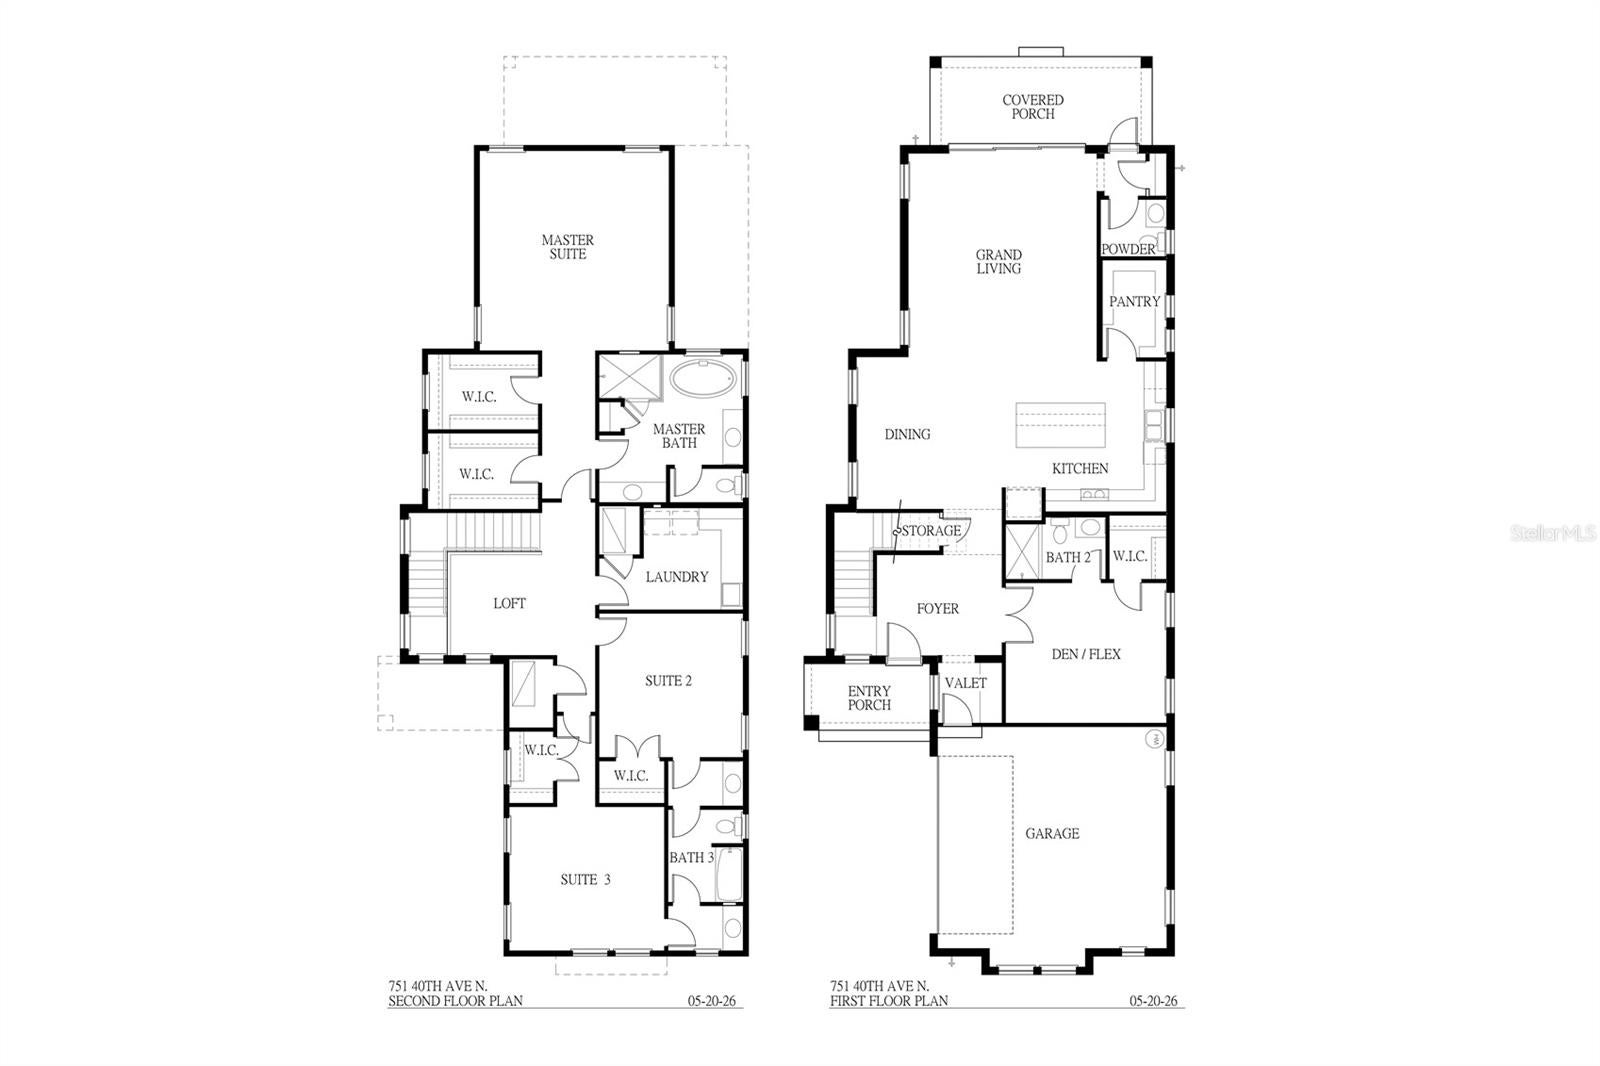
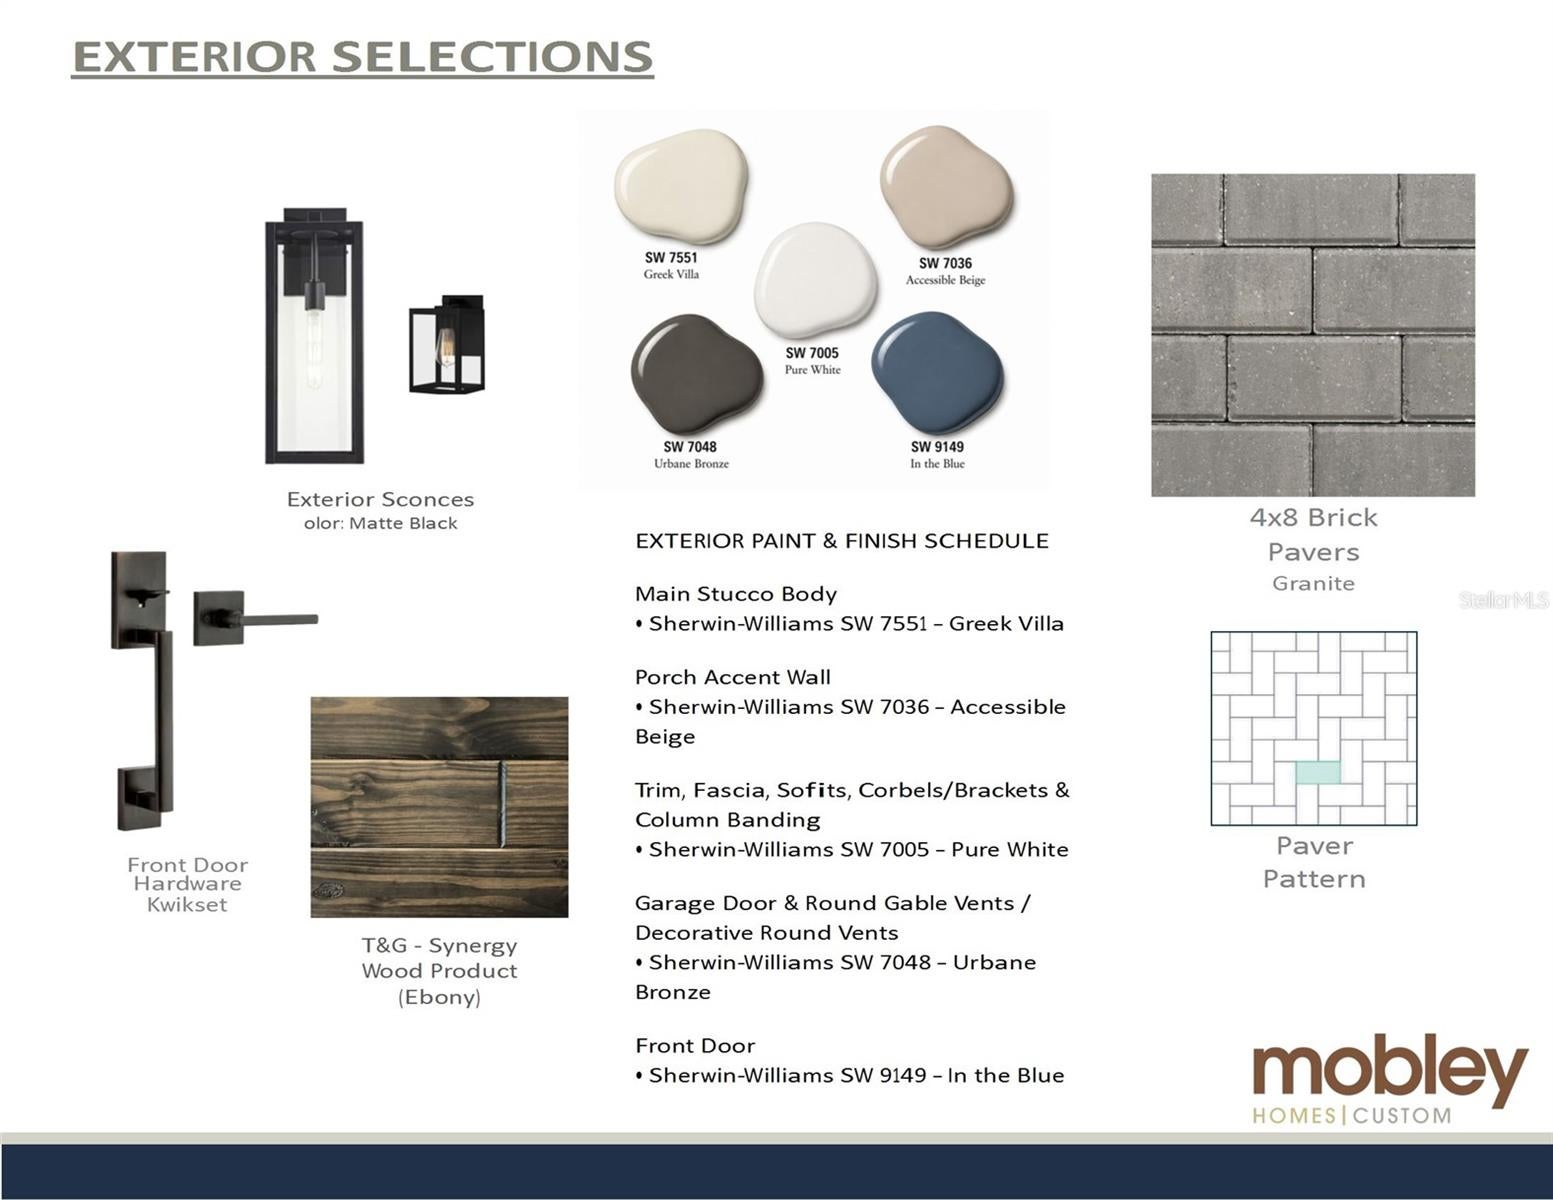
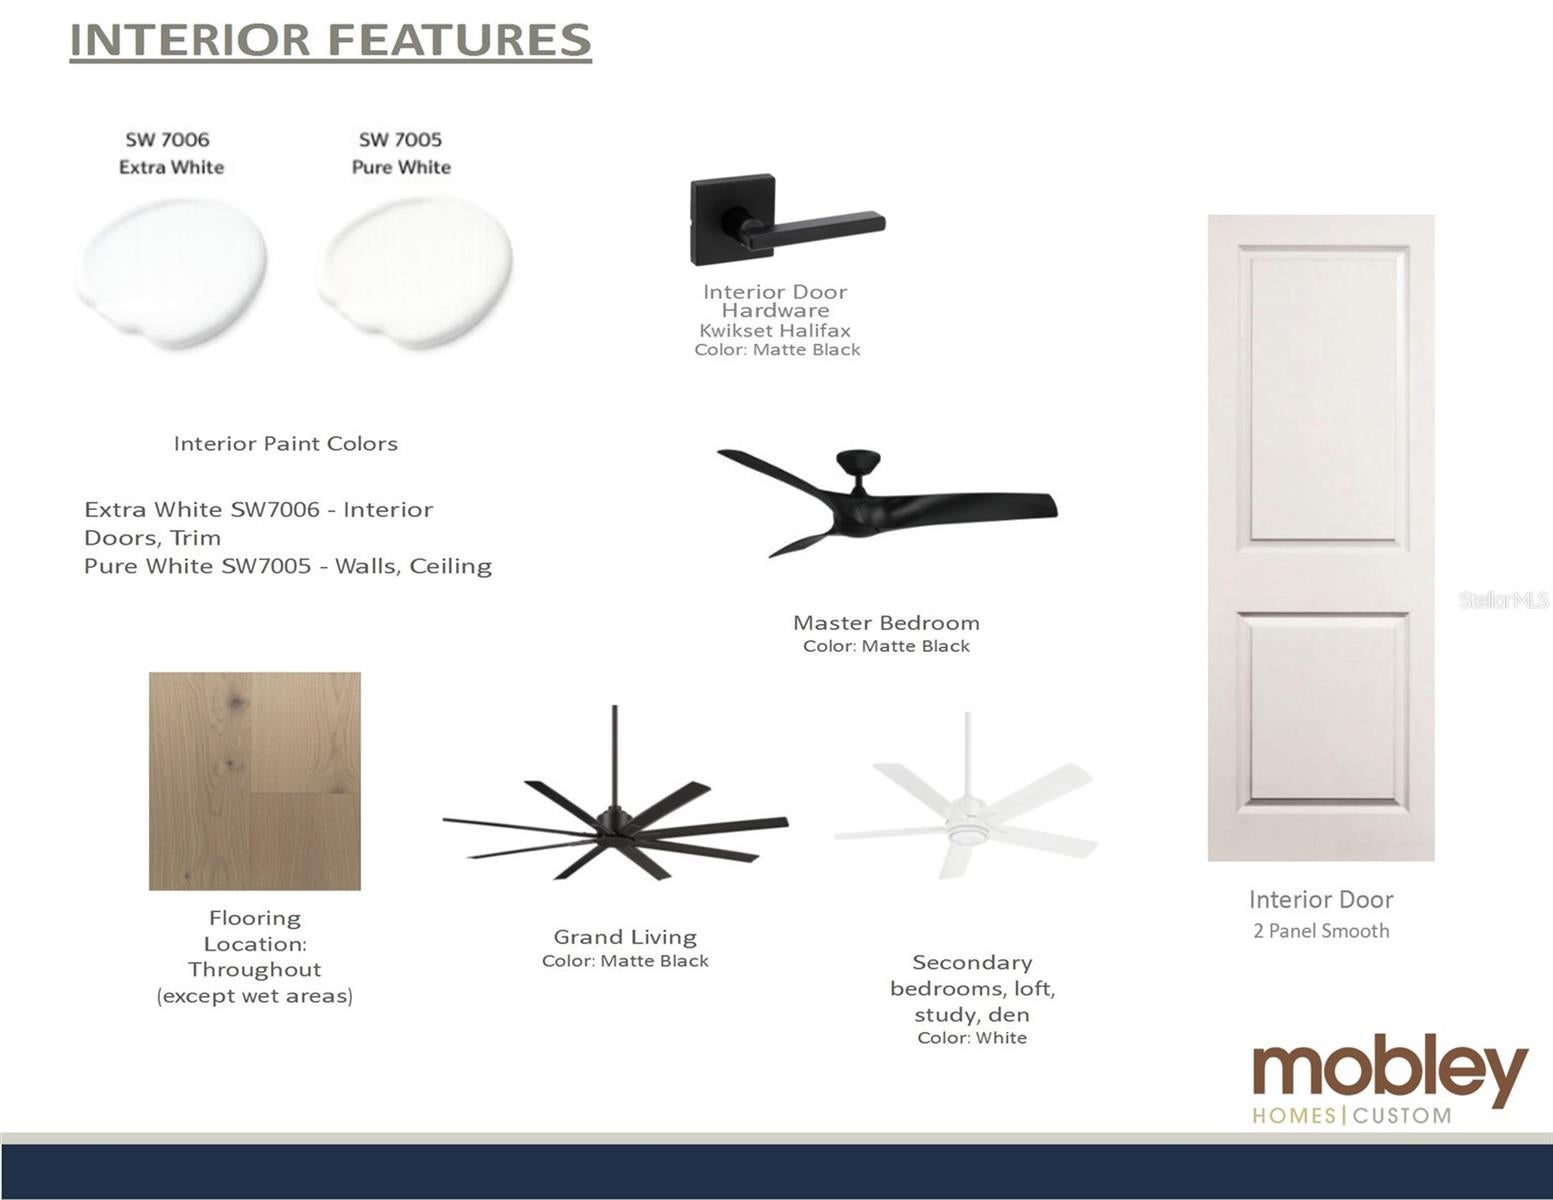
Under Construction. Brand-new custom build by Mobley Homes Custom [4 bed / 3.5 bath] built with the quality and finish level buyers expect from Mobley. Stucco exterior with contrasting trim and garage door, a statement front door color, and exterior sconce lighting — all set off by a brick paver driveway. Inside, wood flooring runs throughout (excluding wet areas), with 2-panel smooth doors and designer hardware. The kitchen is a showstopper: Shaker cabinetry paired with a rift-cut white oak island, quartz countertops and full-height backsplash, a farmhouse apron sink, and designer pendant lighting and faucet. Appliance package includes Sub-Zero refrigeration and Wolf range, plus a Cove dishwasher. The primary suite features a spa-style bath with a freestanding soaking tub, herringbone marble-look shower walls, honeycomb mosaic shower floor, quartz counters, and designer fixtures throughout. Secondary baths carry the same quality with quartz counters and designer tile patterns. Additional highlights include a well-appointed laundry room with GE steam washer/dryer on pedestals, a mudroom/valet area, and thoughtful trim details — including a paneled foyer accent wall — throughout. Look Book selections subject to change based on availability or builder's discretion.

Save
Ask
Tour
Hide
Share
Listing Snapshot
Price 
$1,299,000
Days On Site 
45 Days
Bedrooms 
4
Inside Area (SqFt) 
3,118 sqft
Total Baths 
4
Full Baths 
3
Partial Baths 
1
Lot Size 
0.15 Acres
Year Built 
2027
MLS® Number 
TB8534403
Status 
Active
Property Tax 
$8,227.9
HOA/Condo/Coop Fees 
N/A
Sq Ft Source 
Builder
Friends & Family
Recent Activity
7 days agoListing updated with changes from the MLS®
7 days agoPrice changed to $1,299,000
2 months agoListing first seen on site
General Features
Acres 
0.15
Attached Garage 
Yes
Direction Faces 
South
Foundation 
Block
Garage 
Yes
Garage Spaces 
2
Levels 
Two
Parking 
Attached
Pets 
Yes
Property Condition 
Under ConstructionNew Construction
Property Sub Type 
Single Family Residence
Security 
Security System OwnedSmoke Detector(s)
Sewer 
Public Sewer
SqFt Total 
3818
Style 
Custom
Utilities 
Natural Gas AvailableCable AvailableElectricity ConnectedNatural Gas ConnectedPhone AvailableSewer ConnectedWater Connected
Water Source 
Public
Interior Features
Appliances 
DishwasherDryerMicrowaveRangeRange HoodRefrigeratorWasher
Cooling 
Central AirZoned
Flooring 
Ceramic TileHardwood
Furnished 
Unfurnished
Heating 
CentralElectricHeat PumpZoned
Interior 
Crown MoldingWalk-In Closet(s)
Laundry Features 
InsideLaundry RoomUpper Level
Window Features 
Double Pane WindowsStorm Window(s)
Bedroom 2 
Dimensions - 13x13Level - Second
Bedroom 3 
Dimensions - 13x14Level - Second
Bedroom 4 
Dimensions - 12x15Level - First
Great Room 
Dimensions - 32x17Level - First
Kitchen 
Dimensions - 15x14Level - First
Living Room 
Dimensions - 9x10Level - First
Master Bedroom 
Dimensions - 18x17Level - Second
Save
Ask
Tour
Hide
Share
Exterior Features
Construction Details 
BlockStuccoFrame
Exterior 
Rain Gutters
Fencing 
Fenced
Lot Features 
Near Public Transit
Patio And Porch 
CoveredFront PorchRear Porch
Roof 
Tile
Windows/Doors 
Double Pane WindowsStorm Window(s)
Community Features
Community Features 
Street Lights
MLS Area 
33703 - St Pete
Township 
31
Financing Terms Available 
CashConventionalFHAVA Loan
Listing courtesy of SMITH & ASSOCIATES REAL ESTATE (813) 839-3800


Listing information is provided by Participants of the Stellar MLS. IDX information is provided exclusively for personal, non-commercial use, and may not be used for any purpose other than to identify prospective properties consumers may be interested in purchasing. Information is deemed reliable but not guaranteed. Properties displayed may be listed or sold by various participants in the MLS Copyright 2026, Stellar MLS.
Last checked: 2026-09-18 10:15 AM EDT

Neighborhood & Commute
Source: Walkscore
Disclosure: Community information and market data powered by Constellation Data Labs. Information is deemed reliable but not guaranteed.
Save
Ask
Tour
Hide
Share