

511 25TH AVENUE NST PETERSBURG, FL 33704
Mortgage Calculator
Monthly Payment (Est.)
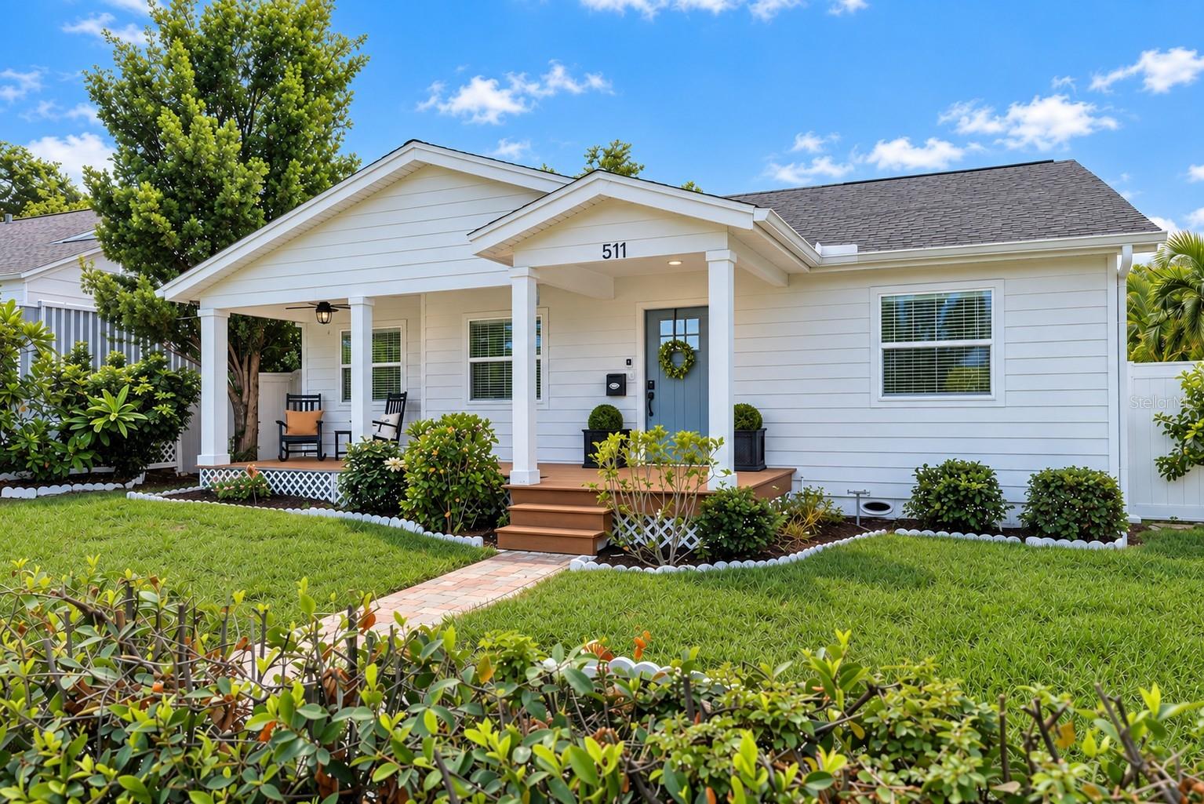
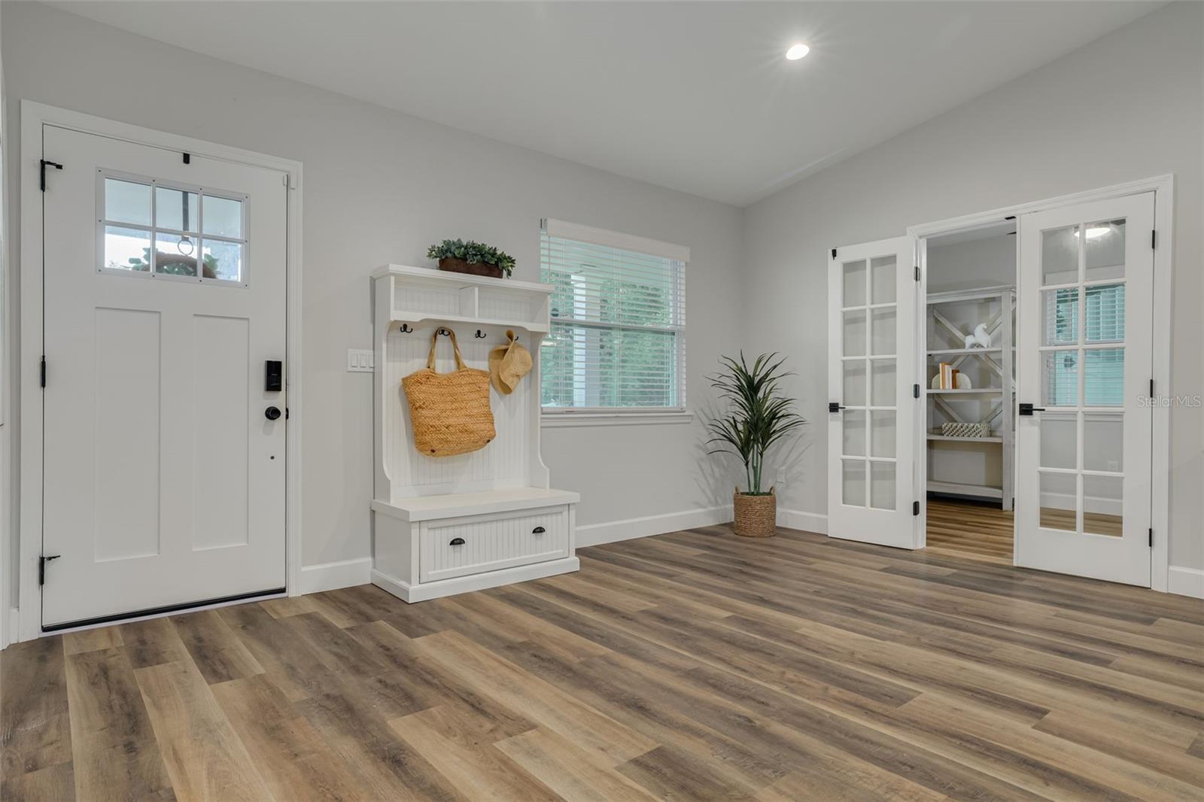
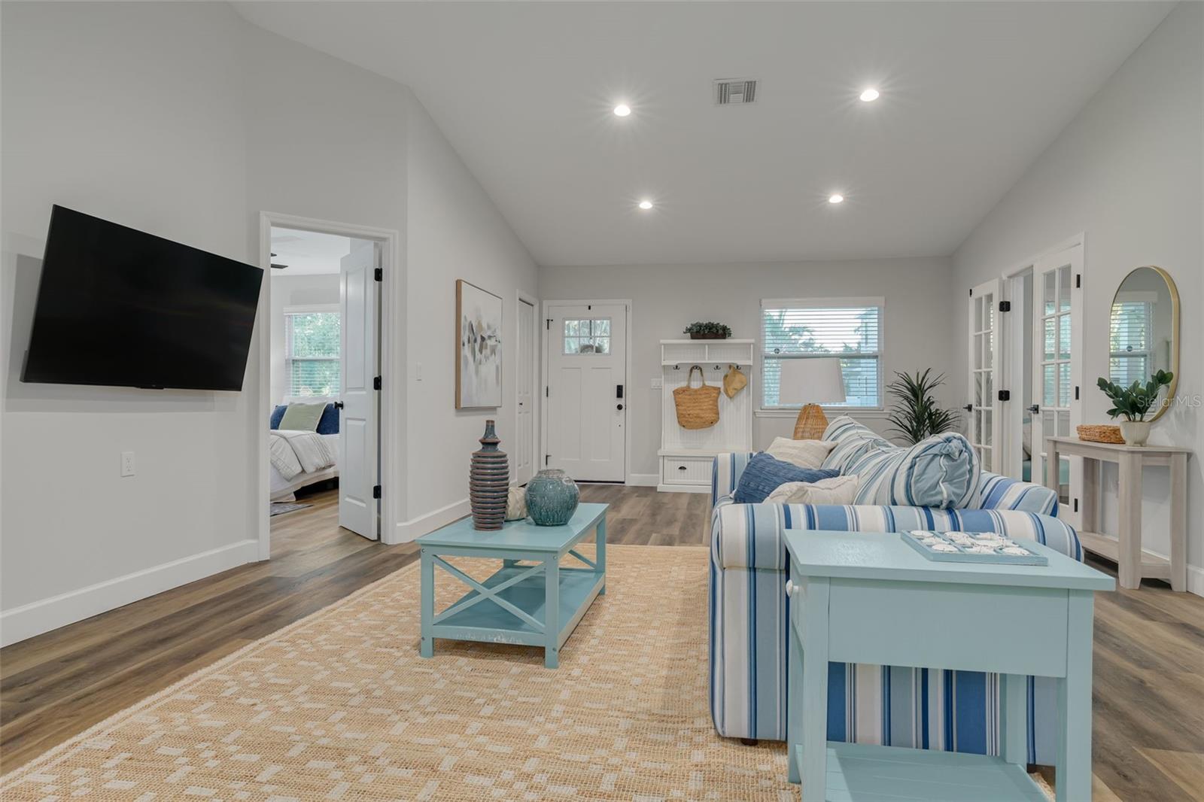
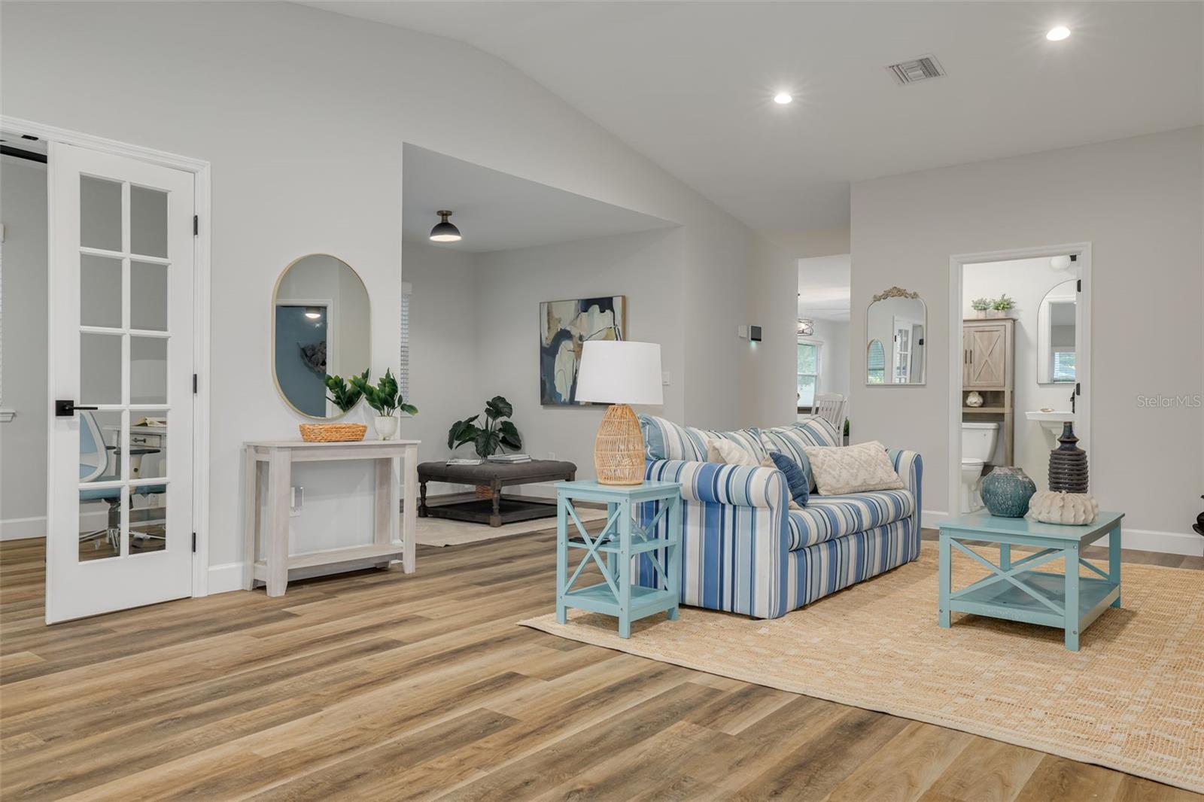
Enter an interest rate to see your estimated monthly payment.Under contract-accepting backup offers. Welcome to the best of St. Pete living in the heart of sought-after Crescent Heights! This beautifully renovated and expanded 3-bedroom, 2.5-bath Craftsman-style home blends timeless character with a thoughtfully designed floor plan made for modern living and entertaining. Step inside to soaring ceilings and a light-filled front living room, complemented by a dedicated office, formal dining room, and convenient half bath. The floor plan opens to an impressive kitchen and spacious second living area, creating a natural gathering place at the heart of the home. The kitchen is beautifully appointed with quartz countertops, shaker-style cabinetry, stainless steel appliances, contrasting hardware, and plenty of space for cooking and entertaining. The private primary suite is a true retreat, featuring direct access to the covered back patio, two walk-in closets, and a spacious en-suite bath with dual vanities and a private water closet. Two additional bedrooms are connected by a Jack-and-Jill bath with dual vanities, offering an ideal layout for family or guests. An indoor laundry room just off the kitchen provides additional storage and everyday convenience. Outdoor living is just as inviting, with oversized covered patios at both the front and rear of the home, complete with ceiling fans and recessed lighting. The generous backyard offers plenty of room to create your own outdoor oasis, with space for a future pool or even a garage with an apartment. The home underwent an extensive renovation and expansion completed in 2022, with major improvements including the roof, HVAC, water heater, hurricane-impact windows, rain gutters, Hardie board siding, and more, along with beautifully updated doors, hardware, lighting, paint, plumbing fixtures, and finishes throughout. Just four blocks from beautiful Crescent Lake Park, enjoy easy access to local restaurants and shopping, vibrant Downtown St. Pete and the waterfront, while still being convenient to I-275 and the Gulf beaches. Located in an area that doesn't require flood insurance, this move-in-ready Crescent Heights home offers the space, updates, location, and lifestyle that make St. Petersburg such a special place to call home.
| a week ago | Listing updated with changes from the MLS | |
| a week ago | Status changed to Active Under Contract | |
| a month ago | Price changed to $975,000 | |
| 2 months ago | Listing first seen on site |

Listing information is provided by Participants of the Stellar MLS. IDX information is provided exclusively for personal, non-commercial use, and may not be used for any purpose other than to identify prospective properties consumers may be interested in purchasing. Information is deemed reliable but not guaranteed. Properties displayed may be listed or sold by various participants in the MLS Copyright 2026, Stellar MLS.
Last checked: 2026-10-21 09:18 AM EDT