

1400 75TH CIRCLE NEST PETERSBURG, FL 33702
Mortgage Calculator
Monthly Payment (Est.)
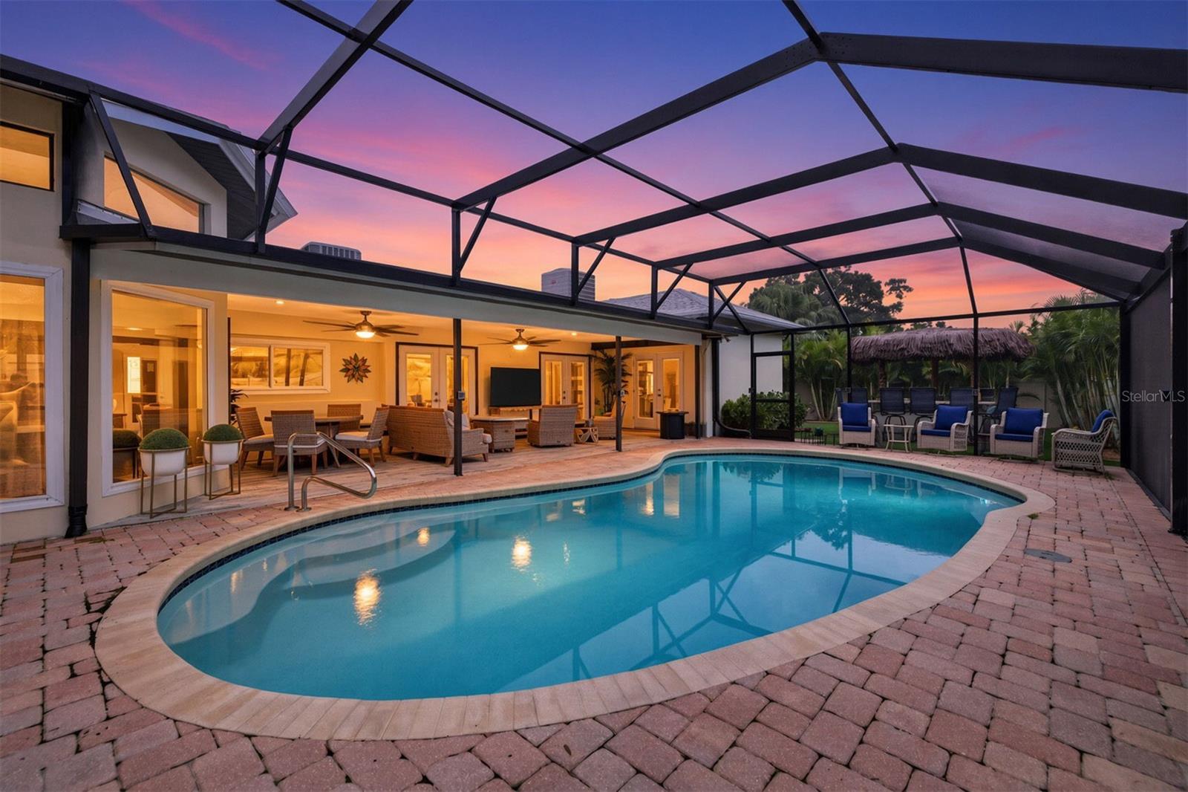
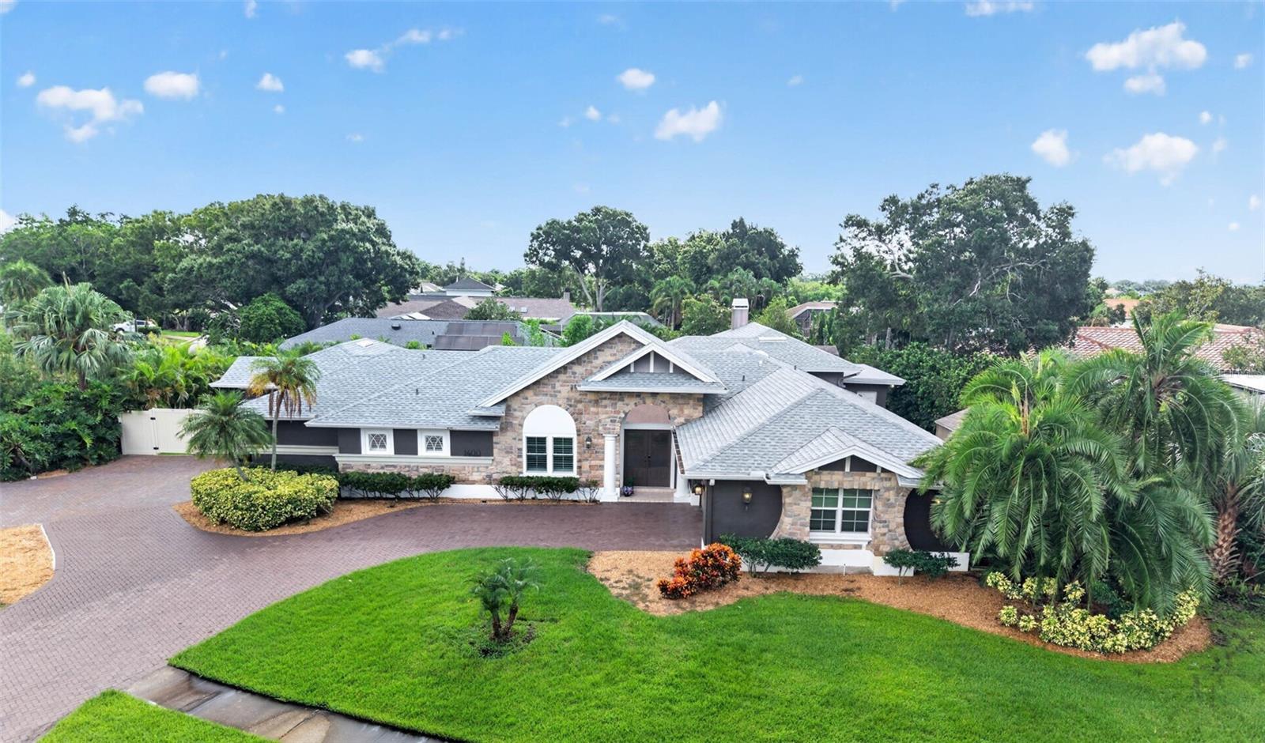
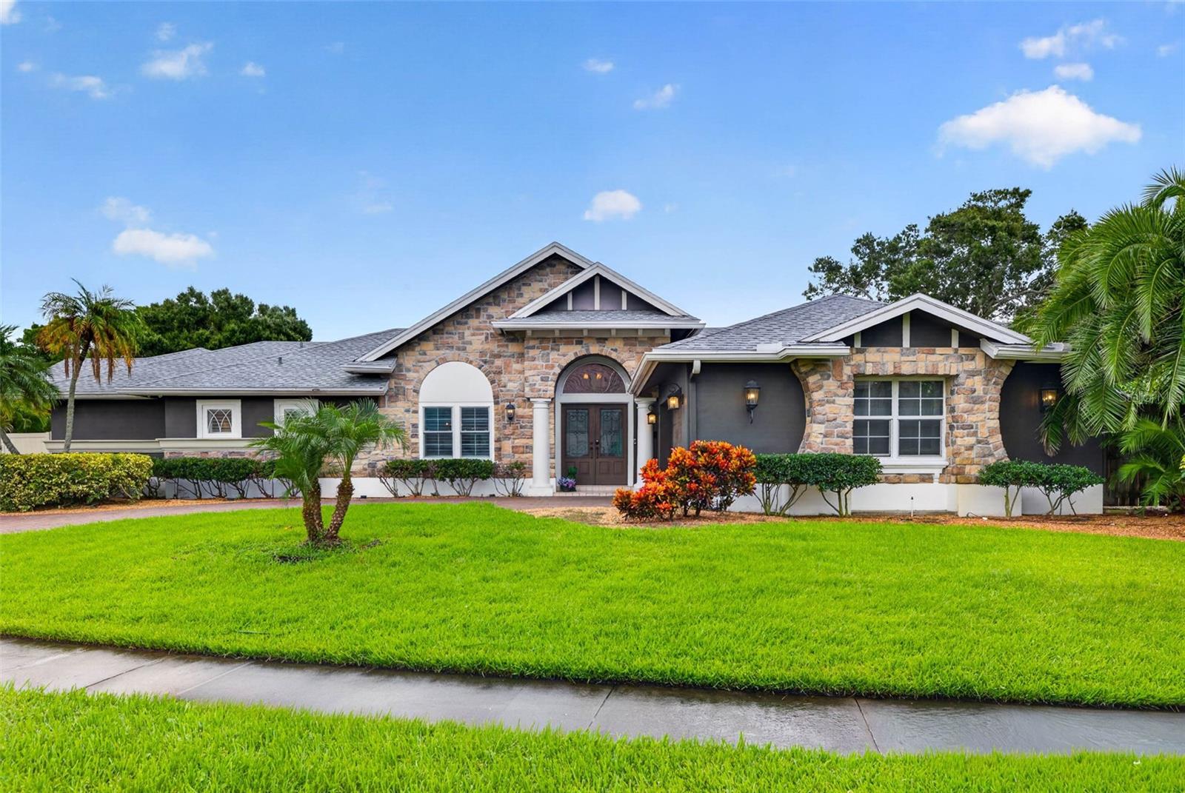
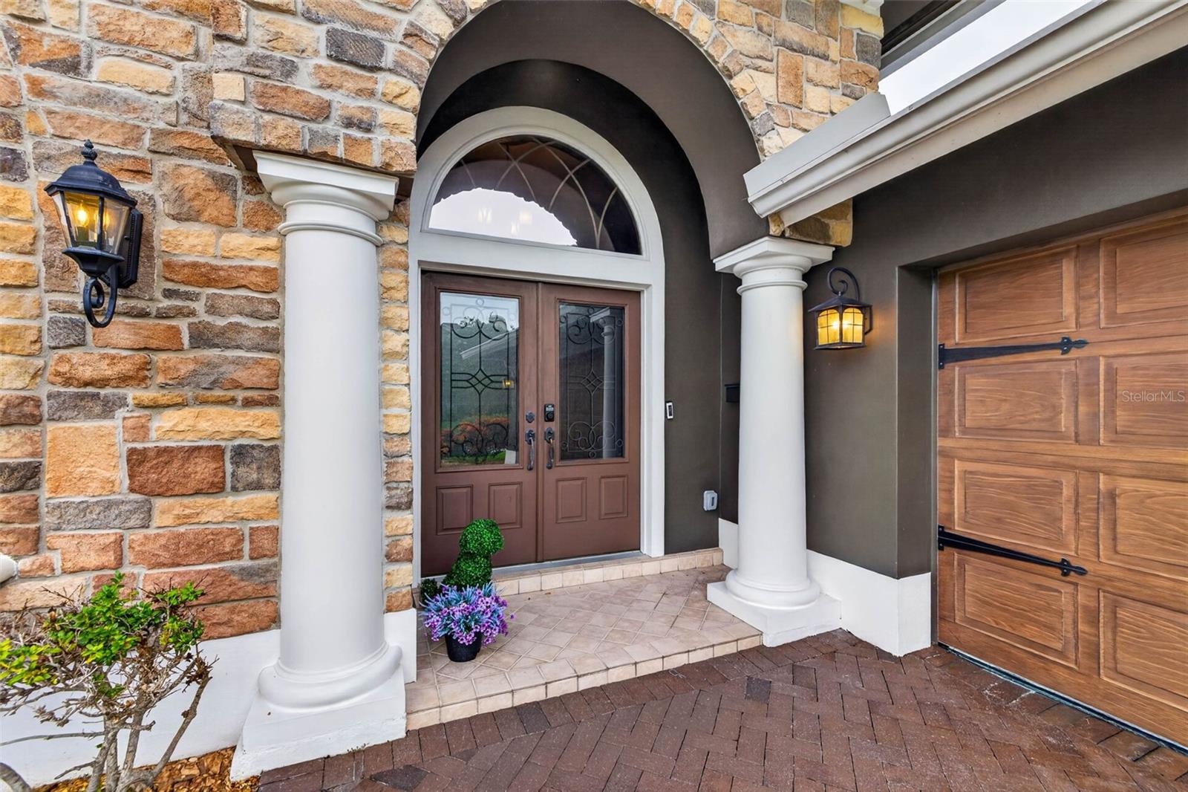
$5,475Welcome to Harbor Isle, a hidden gem tucked behind Mangrove Bay Golf Course and one of St. Petersburg’s best-kept neighborhood secrets. Situated on over 1/3 an acre this spacious, move-in-ready 4-bedroom, 3-bath home with a show room worthy 2-car garage offers the perfect blend of indoor comfort and exceptional outdoor living. A grand brick driveway and welcoming double door entry lead into a dramatic 13-foot ceiling foyer with open views throughout the home. The spacious SPLIT-PLAN provides privacy and flexibility, including a generously sized primary suite with a bonus office, gym, or sitting area. The primary bath features custom tile, a whirlpool tub, dual sinks, and granite countertops. The heart of the home is the expansive GREAT ROOM, where soaring 12-foot ceilings and floor-to-ceiling windows fill the space with natural light. A wood-burning fireplace creates a warm focal point, while the adjacent kitchen features solid maple cabinetry, granite countertops, and updated appliances. Formal living and dining rooms provide additional entertaining space. The outdoor living space is truly exceptional. Enjoy a HEATED SALTWATER POOL surrounded by a new 2026 pool cage, artificial turf, lush tropical landscaping, and a fully fenced yard offering privacy and a resort-like feel. The pool area also features convenient access to the third bath. Numerous major UPDATES provide peace of mind, including HURRICANE IMPACT SLIDERS, NEWER INSULATION (2018), NEW ROOF (2023), NEW POOL CAGE (2026), EV CHARGER, NEW SHOWROOM STYLE GARAGE WITH AC, & FULL HOUSE RO WATER FILTRATION SYSTEM. The 4TH bedroom/bonus room has endless possibilities for a home office, gym, guest or in-law suite, or recreation room. With its spacious floor plan, beautiful updates, private tropical backyard, sparkling saltwater pool, and coveted Harbor Isle location, this home offers the best of St. Petersburg living in a neighborhood that feels like a true hidden retreat. Just minutes to Downtown St Pete, the new YMCA and approximately a 25 minute commute to Tampa. A must-see!
| 3 weeks ago | Listing updated with changes from the MLS® | |
| 3 weeks ago | Status changed to Pending | |
| 4 weeks ago | Listing first seen on site |

Listing information is provided by Participants of the Stellar MLS. IDX information is provided exclusively for personal, non-commercial use, and may not be used for any purpose other than to identify prospective properties consumers may be interested in purchasing. Information is deemed reliable but not guaranteed. Properties displayed may be listed or sold by various participants in the MLS Copyright 2026, Stellar MLS.
Last checked: 2026-09-18 07:17 AM EDT