

2480 E BAY ISLE DRIVE SEST PETERSBURG, FL 33705
Mortgage Calculator
Monthly Payment (Est.)
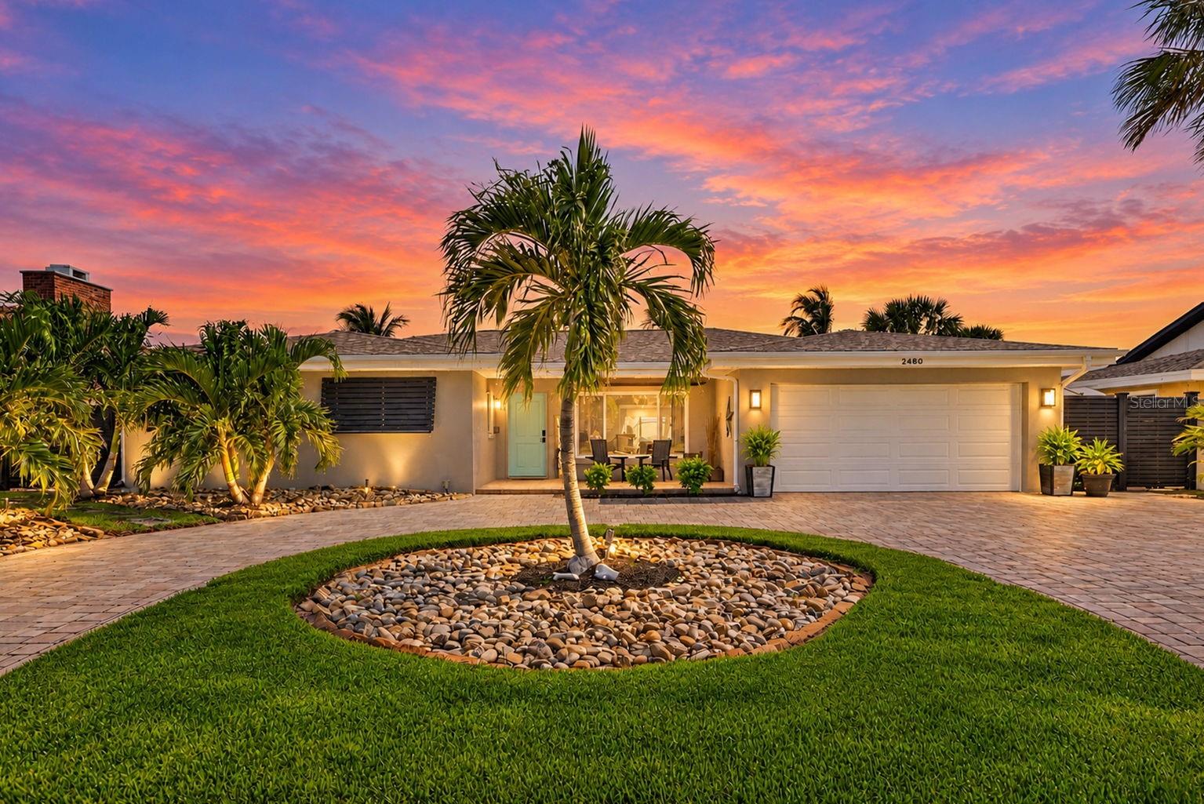
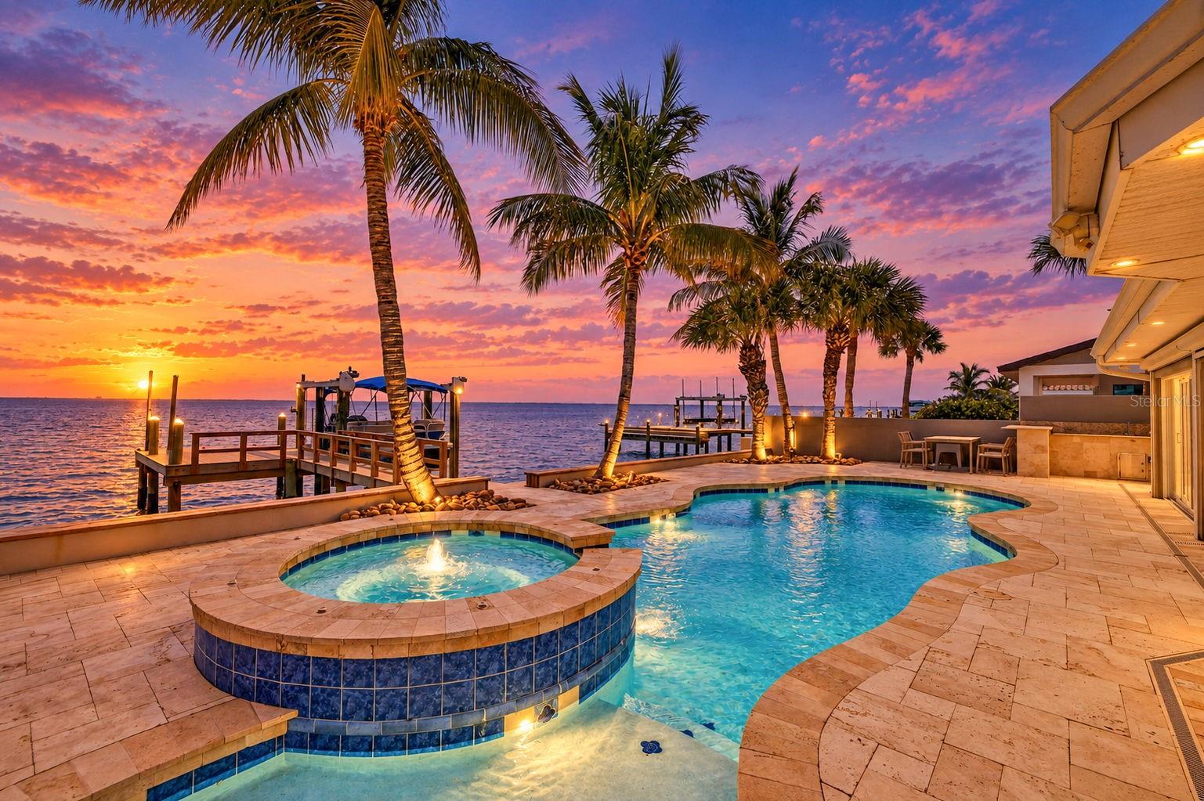
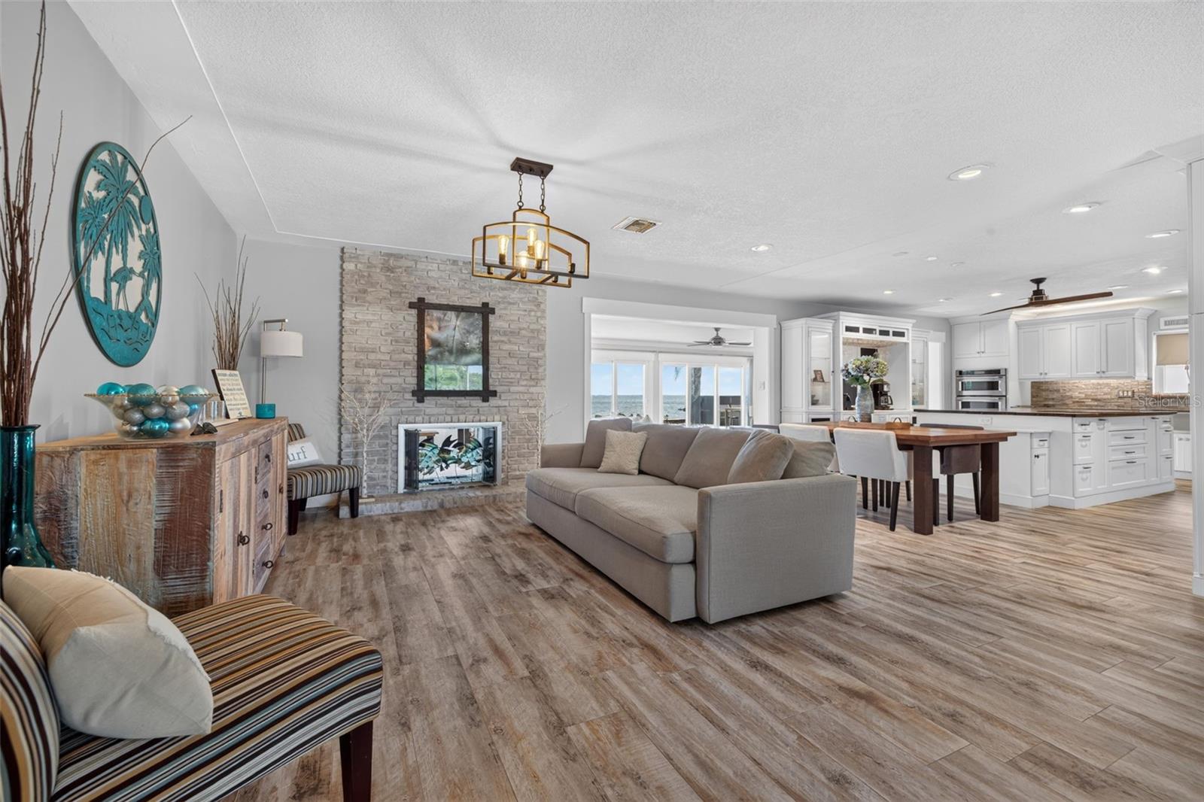
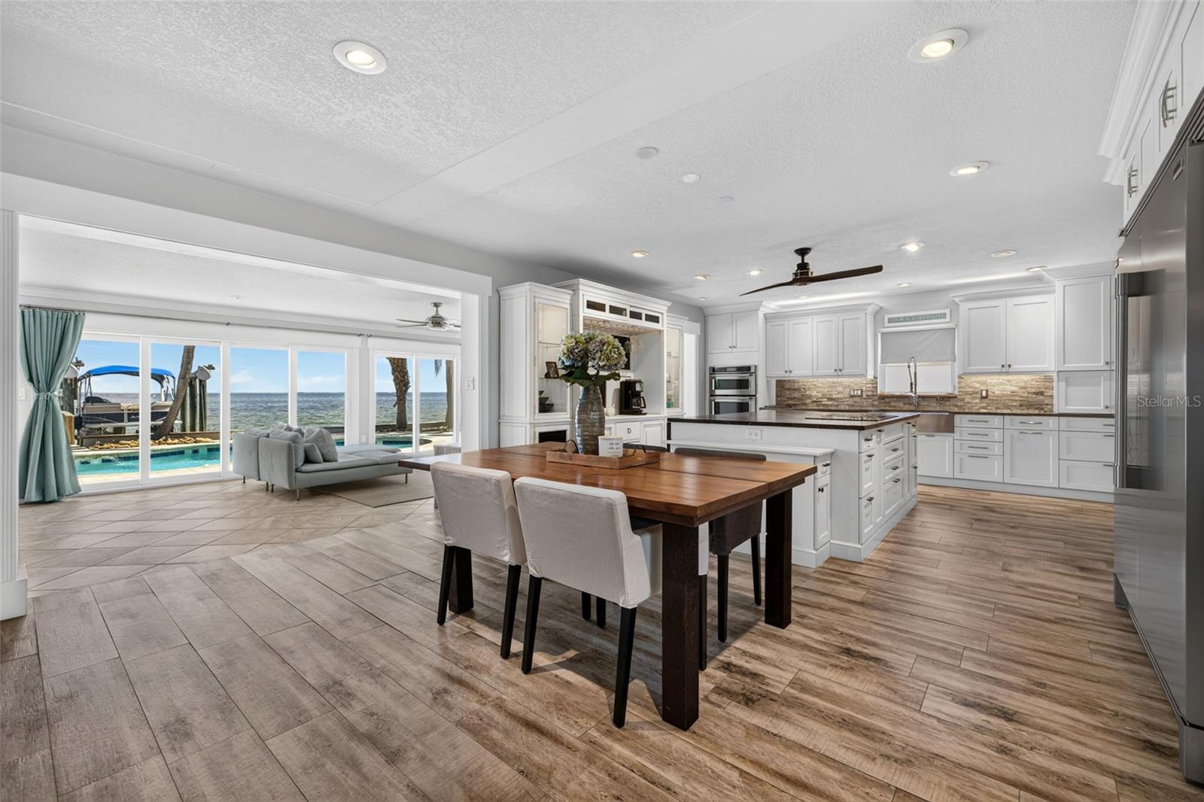
Enter an interest rate to see your estimated monthly payment.Welcome to a waterfront retreat in TROPICAL SHORES where the VIEW truly takes center stage! Thoughtfully updated and designed for effortless Florida living, this 3-bedroom, 3-bath home offers captivating OPEN-WATER VIEWS, a resort-style backyard and an incredible indoor/outdoor lifestyle. From the moment you step inside, your eye is immediately drawn through the home to the sparkling water beyond. The enclosed Florida room is surrounded by Hurricane Impact windows and sliding glass doors filling the space with natural light and showcasing the view from the moment you walk through the front door. At the heart of the home is the spacious, open kitchen featuring an oversized island topped with stunning petrified wood look quartzite that beautifully resembles the warmth and movement of natural wood. With abundant prep and gathering space, the kitchen opens seamlessly to the living areas, making this home ideal for entertaining. Step outside and you'll quickly understand what makes this property so special. The backyard is a private TROPICAL OASIS overlooking expansive open water, complete with a sparkling pool and spillover spa, outdoor bathroom and an outdoor kitchen with granite countertop and 60 gallon propane tank connected to the grill —perfect for entertaining guests and spending entire days outside without ever needing to head indoors. And then there is THAT VIEW. Enjoy sweeping open-water vistas with views of DOWNTOWN ST. PETE in one direction and, across the bay, the skyline of DOWNTOWN TAMPA in the distance. Whether you're enjoying your morning coffee, relaxing in the spa or entertaining as the sky changes colors at sunset, the backdrop is truly spectacular. Boaters will appreciate the private dock with a 16,000 pound high-speed boat lift with bunks for a pontoon or V hull boat, putting the waterfront lifestyle right in your own backyard. All New electric on the dock. THIS HOME HAS STOOD THE TEST OF TIME. According to the Seller the home had no issues during any storms. Thoughtfully updated, beautifully positioned and designed around the water, this is more than a home—it's the Florida lifestyle others dream about. Come for the house, stay for the lifestyle—and prepare to fall in love with THAT VIEW. LOCATION LOCATION LOCATION!
| 3 weeks ago | Listing updated with changes from the MLS | |
| 3 weeks ago | Status changed to Active | |
| 3 weeks ago | Listing first seen on site |

Listing information is provided by Participants of the Stellar MLS. IDX information is provided exclusively for personal, non-commercial use, and may not be used for any purpose other than to identify prospective properties consumers may be interested in purchasing. Information is deemed reliable but not guaranteed. Properties displayed may be listed or sold by various participants in the MLS Copyright 2026, Stellar MLS.
Last checked: 2026-10-21 03:39 AM EDT