Save
Ask
Tour
Hide
Share
$1,449,000
22 Days On Site

9000 1ST STREET N
ST PETERSBURG, FL 33702

For Sale|Single Family Residence|Active
3
Beds
3
Total Baths
3
Full Baths
2,406
SqFt
$602
/SqFt
2026
Built
Subdivision:
SUN-LIT SHORES
County:
Pinellas
Call Now: 727.409.9696
Is this the listing for you? We can help make it yours.
727.409.9696
9000 1ST STREET N9000 1ST STREET N9000 1ST STREET N
Save
Ask
Tour
Hide
Share

Mortgage Calculator

Monthly Payment (Est.)

Enter an interest rate to see your estimated monthly payment.
Calculator powered by Showcase IDX, a Constellation1 Company. Copyright ©2026 Information is deemed reliable but not guaranteed.

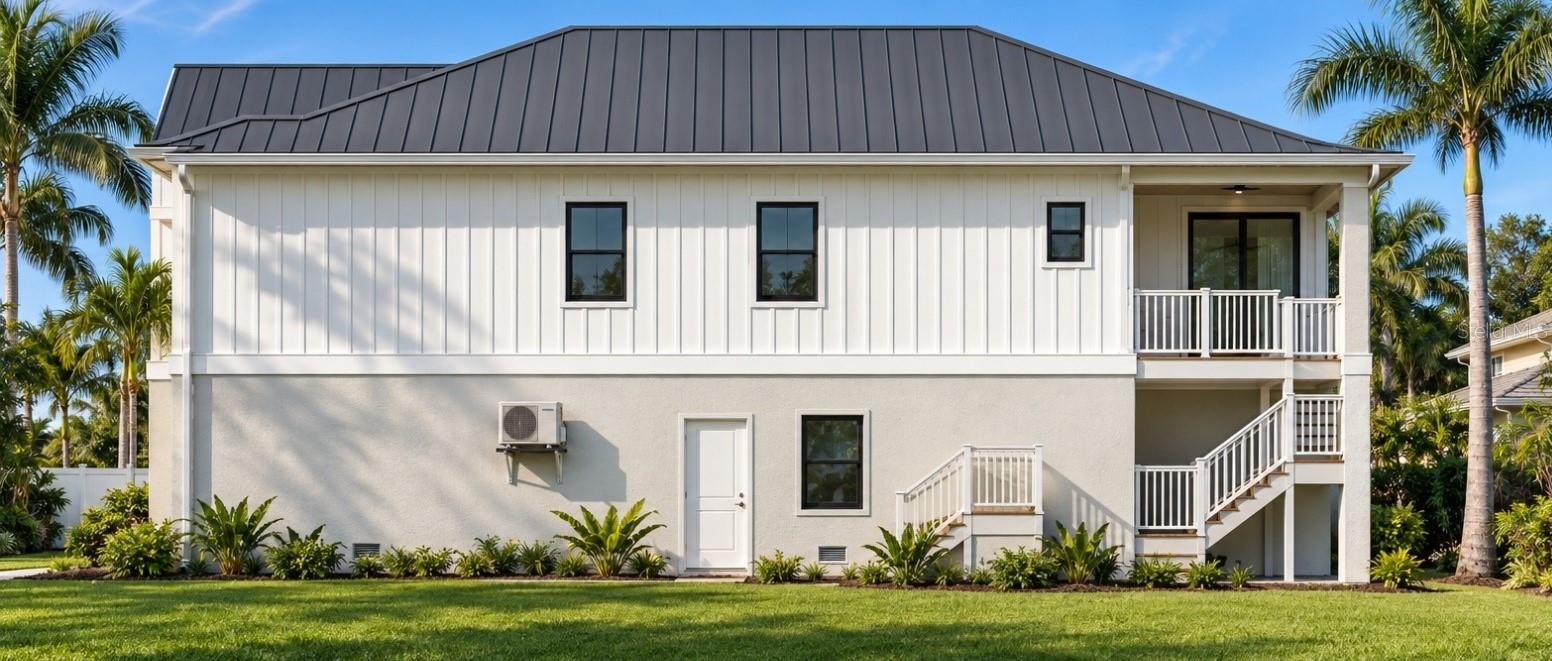
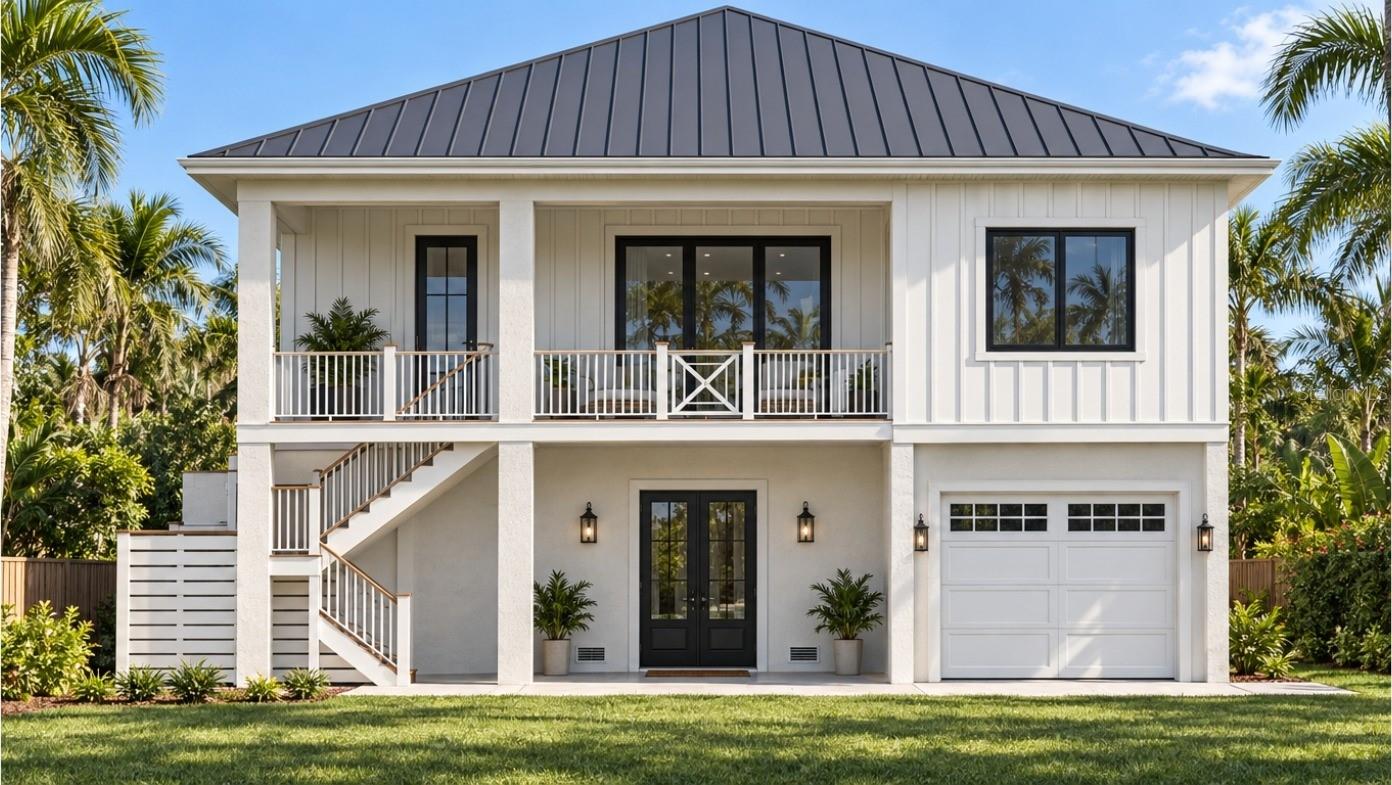
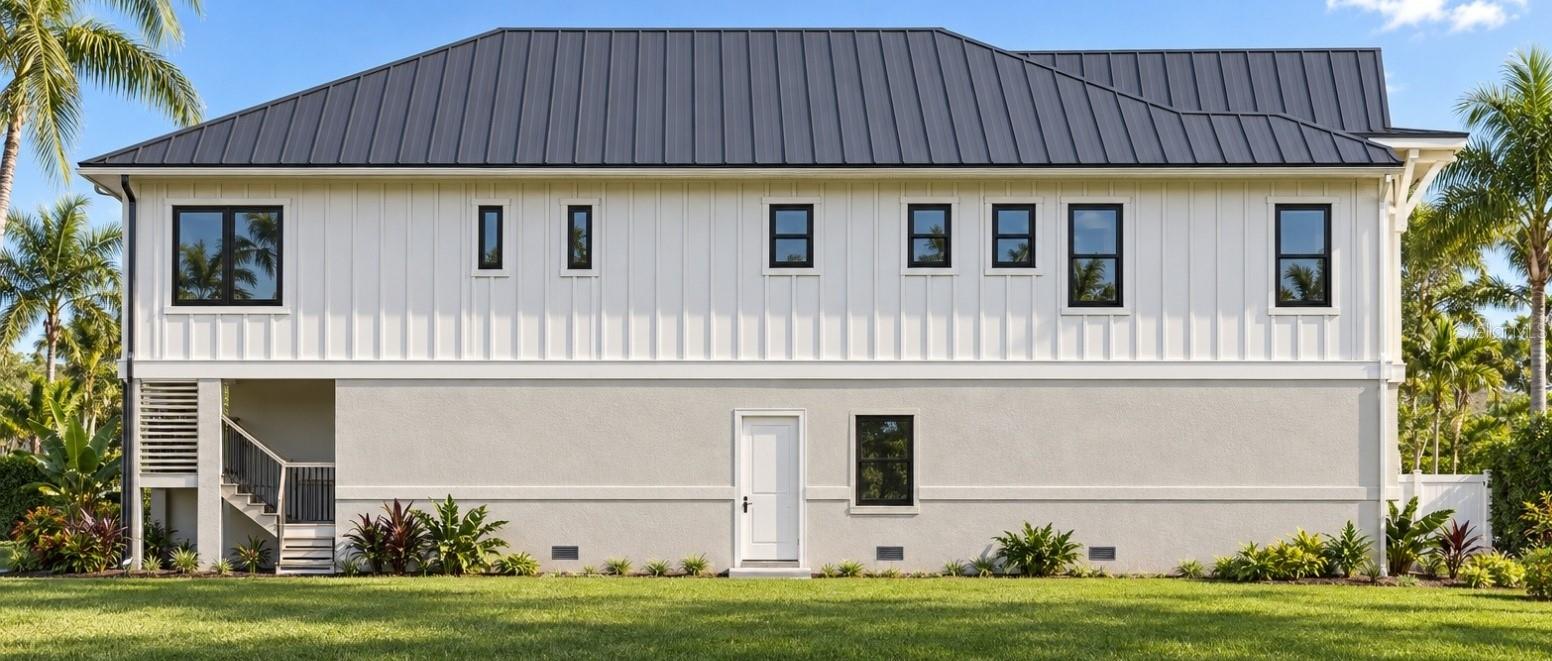
Pre-Construction. To be built. Want a new home without being stuck with someone else's selections? Fully designed and engineered elevated home on a cleared, tested lot in Sun-Lit Shores: 2,406 sf, 3 bedrooms, 3 baths, residential elevator, front and rear covered balconies, 525 sf covered patio, 3-car garage plus 1,686 sf of ground-level storage, impact windows and doors, standing-seam metal roof, spray-foam insulation. Living floor sits 7 ft above base flood. Plans sealed and submitted to the City — no design wait. Construction can start within a week of closing. You choose cabinets, counters, tile, flooring, fixtures, lighting and colors from a written allowance schedule, and the home is delivered in about 14 months. Built by a family-owned Pinellas general contractor established in 1986. Price includes lot and home at base allowances; rendering shown.

Save
Ask
Tour
Hide
Share
Listing Snapshot
Price 
$1,449,000
Days On Site 
22 Days
Bedrooms 
3
Inside Area (SqFt) 
2,406 sqft
Total Baths 
3
Full Baths 
3
Partial Baths 
N/A
Lot Size 
0.21 Acres
Year Built 
2026
MLS Number 
TB8553478
Status 
Active
Property Tax 
$622
HOA/Condo/Coop Fees 
N/A
Sq Ft Source 
Builder
Friends & Family
Recent Activity
3 weeks agoListing updated with changes from the MLS
3 weeks agoStatus changed to Active
3 weeks agoListing first seen on site
General Features
Acres 
0.21
Attached Garage 
Yes
Direction Faces 
East
Foundation 
Slab
Garage 
Yes
Garage Spaces 
2
Levels 
One
Parking 
DrivewayGarage Door OpenerOff StreetAttached
Property Condition 
New Construction
Property Sub Type 
Single Family Residence
Security 
Security LightsSmoke Detector(s)
Sewer 
Public Sewer
SqFt Total 
4909
Style 
Coastal
Utilities 
Cable AvailableElectricity AvailableSewer AvailableWater Available
Water Source 
Public
Zoning 
NS-1
Interior Features
Appliances 
DishwasherDisposalExhaust FanMicrowaveRangeRefrigerator
Cooling 
Central Air
Furnished 
Unfurnished
Heating 
CentralElectric
Interior 
Elevator
Laundry Features 
InsideLaundry Room
Window Features 
Storm Window(s)
Kitchen 
Dimensions - 10x13Level - First
Living Room 
Dimensions - 24x17Level - First
Master Bedroom 
Dimensions - 13x14Level - FirstFeatures - Double Vanity
Save
Ask
Tour
Hide
Share
Exterior Features
Construction Details 
HardiPlank TypeStucco
Exterior 
BalconyRain Gutters
Lot Features 
ClearedLevelPaved
Patio And Porch 
CoveredPatioPorch
Roof 
Metal
Windows/Doors 
Storm Window(s)
Community Features
MLS Area 
33702 - St Pete
Township 
30
Financing Terms Available 
ConventionalFHAVA Loan
Roads 
Paved
Listing courtesy of JACK KELLER INC (727) 586-1497


Listing information is provided by Participants of the Stellar MLS. IDX information is provided exclusively for personal, non-commercial use, and may not be used for any purpose other than to identify prospective properties consumers may be interested in purchasing. Information is deemed reliable but not guaranteed. Properties displayed may be listed or sold by various participants in the MLS Copyright 2026, Stellar MLS.
Last checked: 2026-10-20 11:45 PM EDT

Neighborhood & Commute
Source: Walkscore
Disclosure: Community information and market data powered by Constellation Data Labs. Information is deemed reliable but not guaranteed.
Save
Ask
Tour
Hide
Share