Save
Ask
Tour
Hide
Share
$999,000
21 Days On Site

874 SERPENTINE DRIVE S
ST PETERSBURG, FL 33705

For Sale|Single Family Residence|Active
6
Beds
5
Total Baths
5
Full Baths
4,062
SqFt
$246
/SqFt
1962
Built
Subdivision:
POINT PINELLAS REP
County:
Pinellas
Call Now: 727.409.9696
Is this the listing for you? We can help make it yours.
727.409.9696
874 SERPENTINE DRIVE S874 SERPENTINE DRIVE S874 SERPENTINE DRIVE S874 SERPENTINE DRIVE S
Save
Ask
Tour
Hide
Share

Mortgage Calculator

Monthly Payment (Est.)

Enter an interest rate to see your estimated monthly payment.
Calculator powered by Showcase IDX, a Constellation1 Company. Copyright ©2026 Information is deemed reliable but not guaranteed.

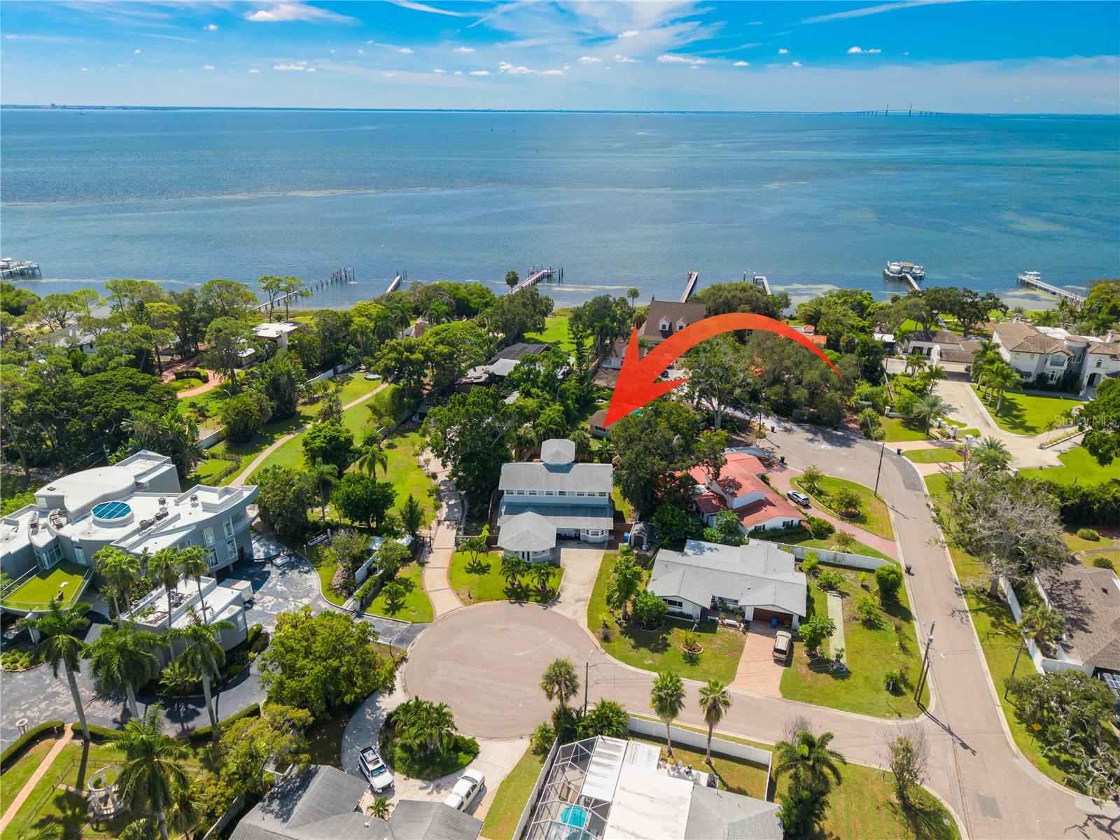
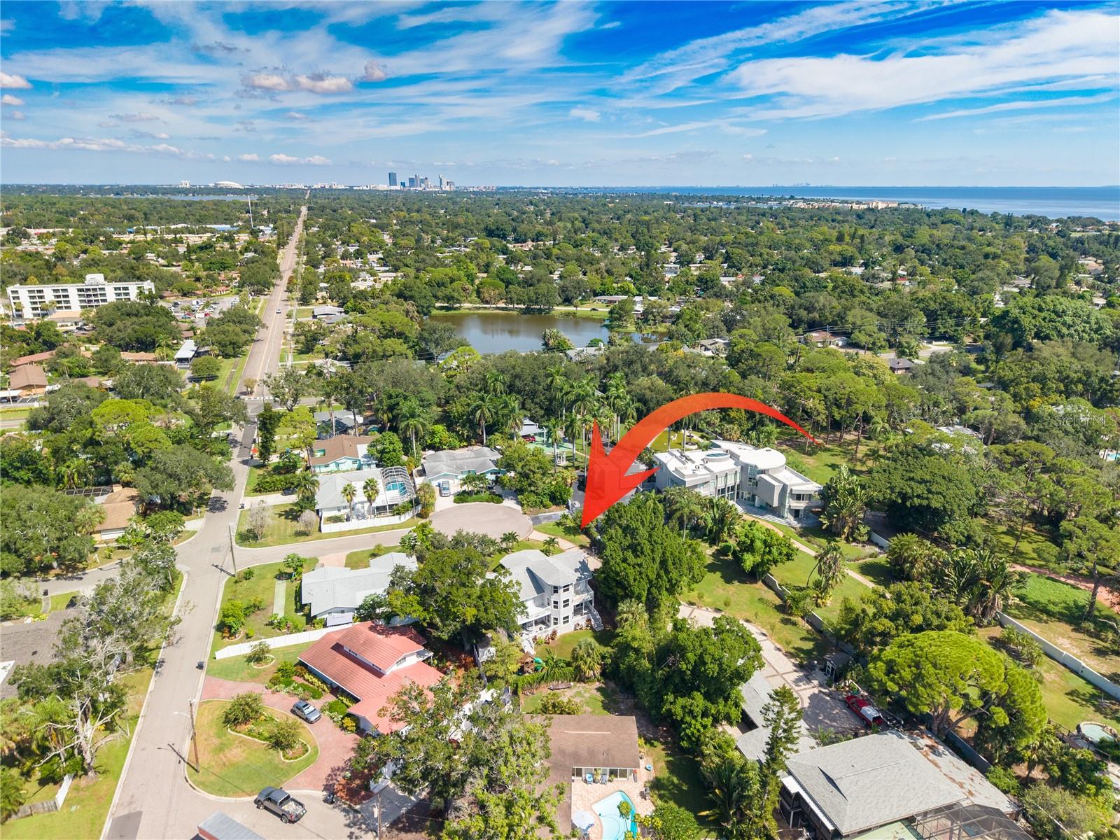
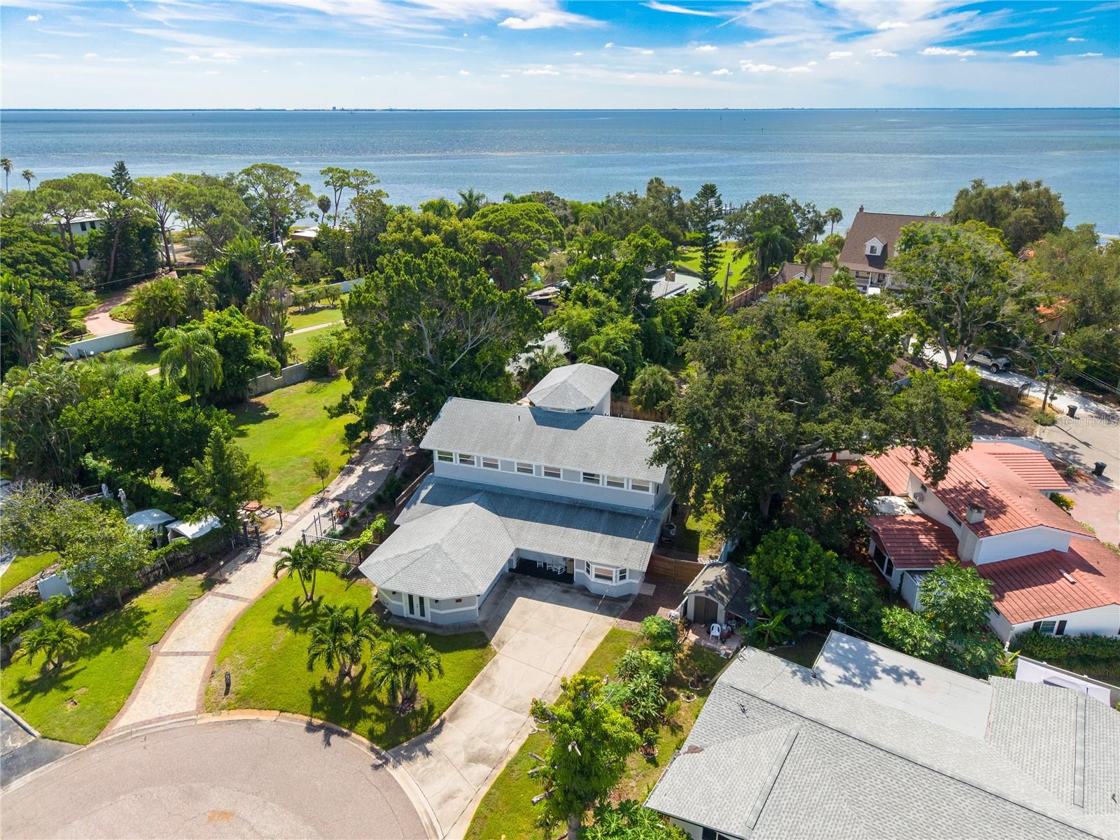
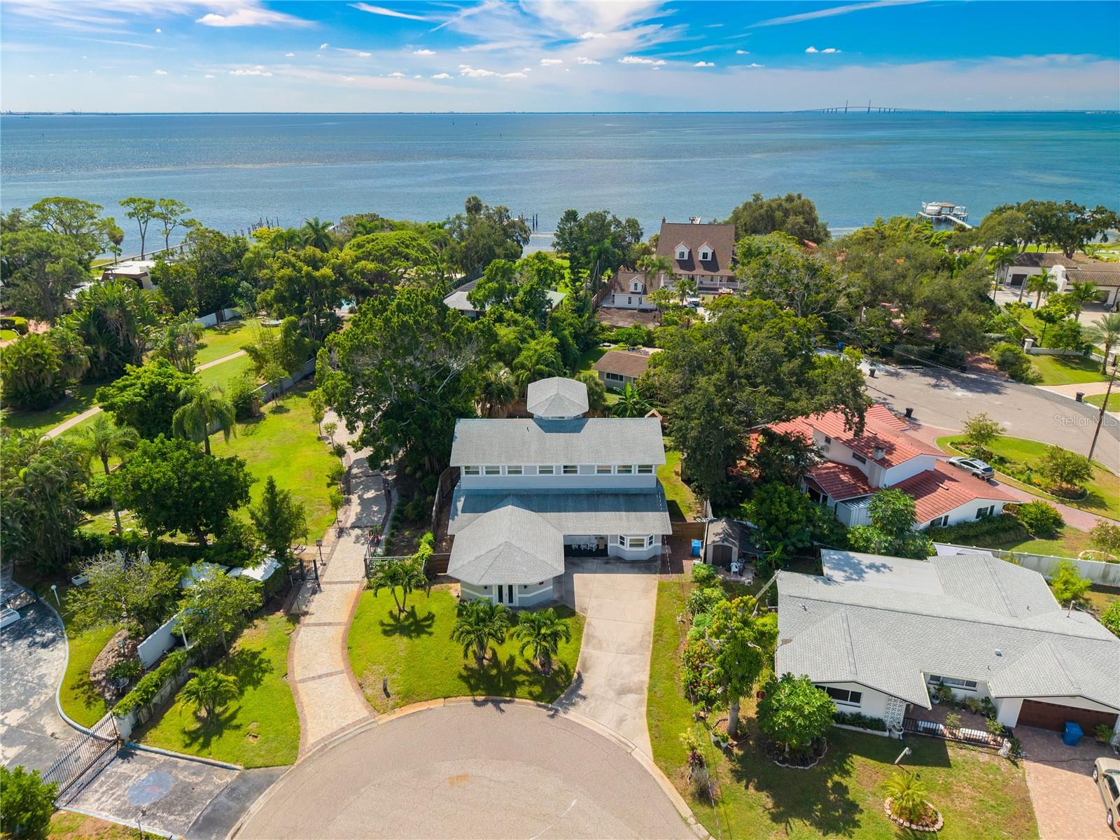
Exceptional space, tremendous value, and an outstanding Pinellas Point location! Welcome to 874 Serpentine Dr S, a substantial St. Petersburg residence offering approximately 4,062 square feet of living area, 4,866 square feet under roof, 6 bedrooms, and 5 bathrooms. Ideally situated on Pinellas Point adjacent to the iconic Pink Streets, one of St. Petersburg's most sought-after residential neighborhoods, this property puts you just steps from the area's beautiful bayfront parks and Bay Vista Park. Enjoy the unique character of the Pink Streets, nearby waterfront recreation, scenic parks, and the natural beauty that makes Pinellas Point such a special place to call home. Inside, the generous floor plan offers the space and flexibility today's buyers are looking for. The home features a large living room, oversized family room, formal dining room, and spacious eat-in kitchen. A large first-floor ensuite provides an excellent option for guests, extended family, or those seeking convenient single-level living. Upstairs, you'll find the expansive primary suite, additional bedrooms and living space, while the home's 396-square-foot third-story crow's nest provides a truly unique retreat with bay views. It's the perfect place to enjoy your morning coffee, relax with a good book, or take in the spectacular Florida sunsets. A 2-car attached garage adds convenience and valuable storage, while the home's impressive size provides exceptional flexibility for a large family, multigenerational living, entertaining, or creating dedicated spaces for work, hobbies, and guests. And the value is hard to overlook. At approximately $246 per square foot, this is an opportunity to own more than 4,000 square feet of living space in a highly desirable St. Petersburg location at an attractive price point. 6 bedrooms. 5 bathrooms. Over 4,000 square feet of living space. Bay views. A third-story crow's nest. A 2-car garage. And an exceptional Pinellas Point location adjacent to the Pink Streets and Bay Vista Park. Homes offering this combination of size, location, flexibility, and value don't come along often. Schedule your private showing today and experience 874 Serpentine Dr S for yourself.

Save
Ask
Tour
Hide
Share
Listing Snapshot
Price 
$999,000
Days On Site 
21 Days
Bedrooms 
6
Inside Area (SqFt) 
4,062 sqft
Total Baths 
5
Full Baths 
5
Partial Baths 
N/A
Lot Size 
0.24 Acres
Year Built 
1962
MLS Number 
TB8553503
Status 
Active
Property Tax 
$9,014
HOA/Condo/Coop Fees 
N/A
Sq Ft Source 
Public Records
Friends & Family
Recent Activity
6 days agoListing updated with changes from the MLS
3 weeks agoListing first seen on site
General Features
Acres 
0.24
Attached Garage 
Yes
Direction Faces 
North
Foundation 
Concrete PerimeterSlab
Garage 
Yes
Garage Spaces 
2
Levels 
Three Or More
Parking 
Attached
Property Sub Type 
Single Family Residence
Sewer 
Private Sewer
SqFt Total 
4866
Utilities 
Electricity ConnectedSewer ConnectedWater Connected
Water Source 
Public
Interior Features
Appliances 
Bar FridgeDishwasherDisposalDryerRangeRange HoodRefrigeratorWasherWine Refrigerator
Cooling 
Central AirZoned
Flooring 
LaminateTileWood
Furnished 
Unfurnished
Heating 
CentralElectricZoned
Interior 
Built-in FeaturesEat-in KitchenHigh CeilingsOpen FloorplanWalk-In Closet(s)
Laundry Features 
Inside
Bathroom 1 
Dimensions - 7x8Level - First
Bathroom 2 
Dimensions - 6x7Level - First
Bathroom 3 
Dimensions - 5x8Level - First
Bathroom 4 
Dimensions - 6x6Level - Second
Bedroom 1 
Dimensions - 11x12Level - First
Bedroom 2 
Dimensions - 15x11Level - First
Bedroom 3 
Dimensions - 10x12Level - First
Bedroom 4 
Dimensions - 17x11Level - Second
Bedroom 5 
Dimensions - 10x16Level - Second
Dining Room 
Dimensions - 13x12Level - First
Family Room 
Dimensions - 20x13Level - First
Kitchen 
Dimensions - 21x22Level - FirstFeatures - Bar, Breakfast Bar
Living Room 
Dimensions - 20x13Level - First
Master Bathroom 
Dimensions - 18x11Level - Second
Master Bedroom 
Dimensions - 17x15Level - Second
Save
Ask
Tour
Hide
Share
Exterior Features
Construction Details 
BlockConcreteStuccoFrame
Exterior 
Balcony
Roof 
Shingle
View 
Water
Waterview 
Water
Community Features
Community Features 
Street Lights
MLS Area 
33705 - St Pete
Township 
32
Financing Terms Available 
CashConventionalFHAVA Loan
Roads 
Asphalt
Schools
School District
Unknown
Elementary School
Lakewood Elementary-PN
Middle School
Bay Point Middle-PN
High School
Lakewood High-PN
Listing courtesy of REVERE REALTY LLC (727) 409-2196


Listing information is provided by Participants of the Stellar MLS. IDX information is provided exclusively for personal, non-commercial use, and may not be used for any purpose other than to identify prospective properties consumers may be interested in purchasing. Information is deemed reliable but not guaranteed. Properties displayed may be listed or sold by various participants in the MLS Copyright 2026, Stellar MLS.
Last checked: 2026-10-21 07:44 AM EDT

Neighborhood & Commute
Source: Walkscore
Disclosure: Community information and market data powered by Constellation Data Labs. Information is deemed reliable but not guaranteed.
Save
Ask
Tour
Hide
Share