

301 1ST STREET S 2105ST PETERSBURG, FL 33701
Mortgage Calculator
Monthly Payment (Est.)
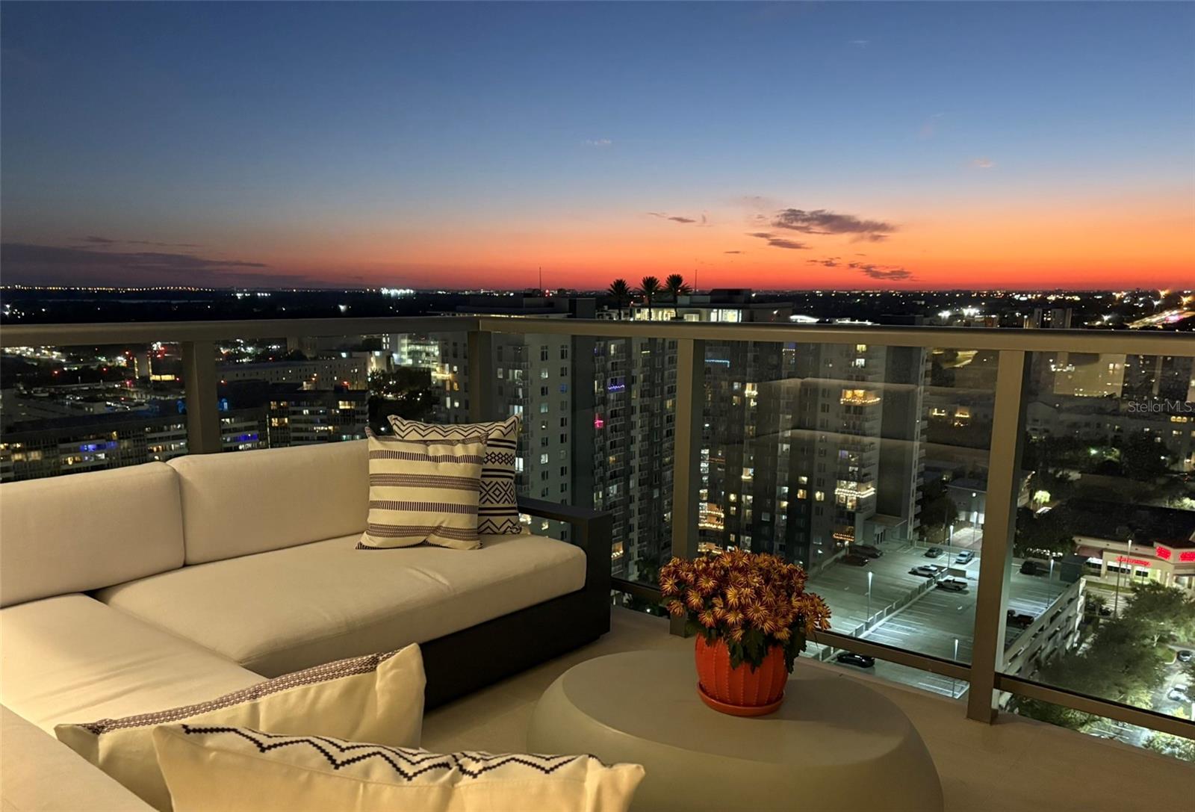
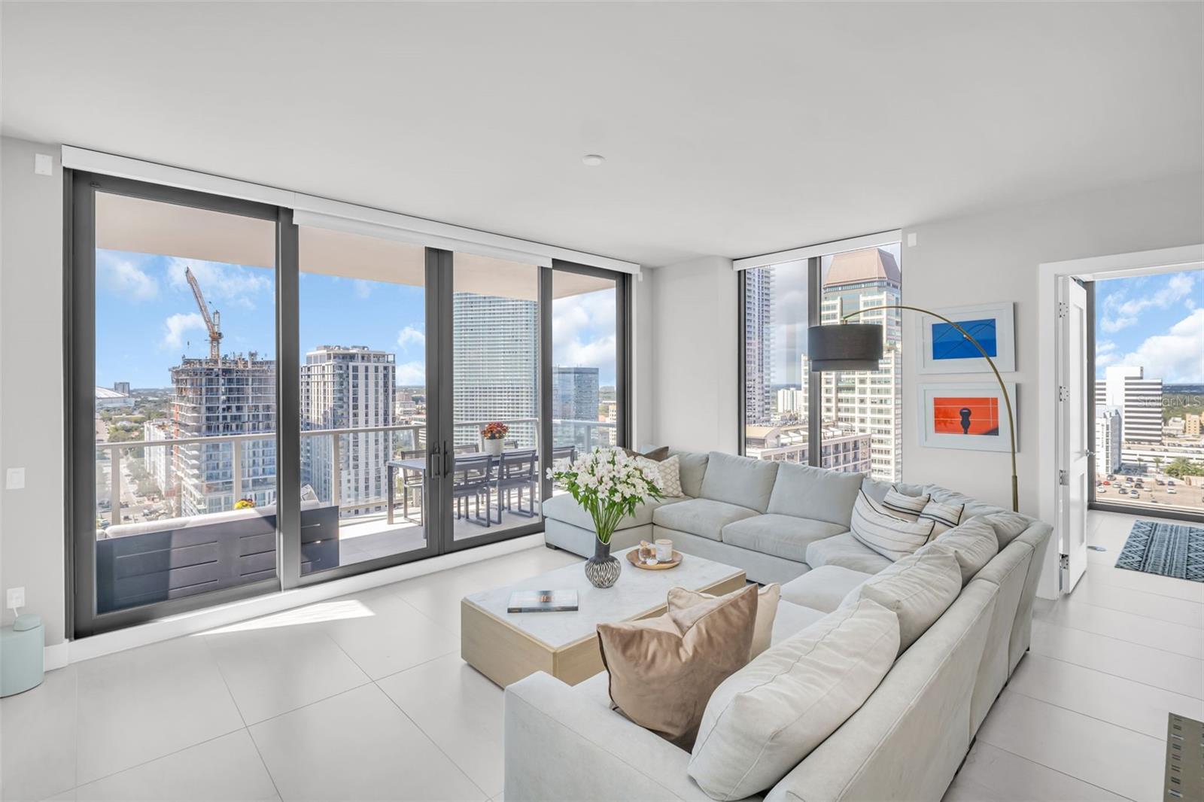
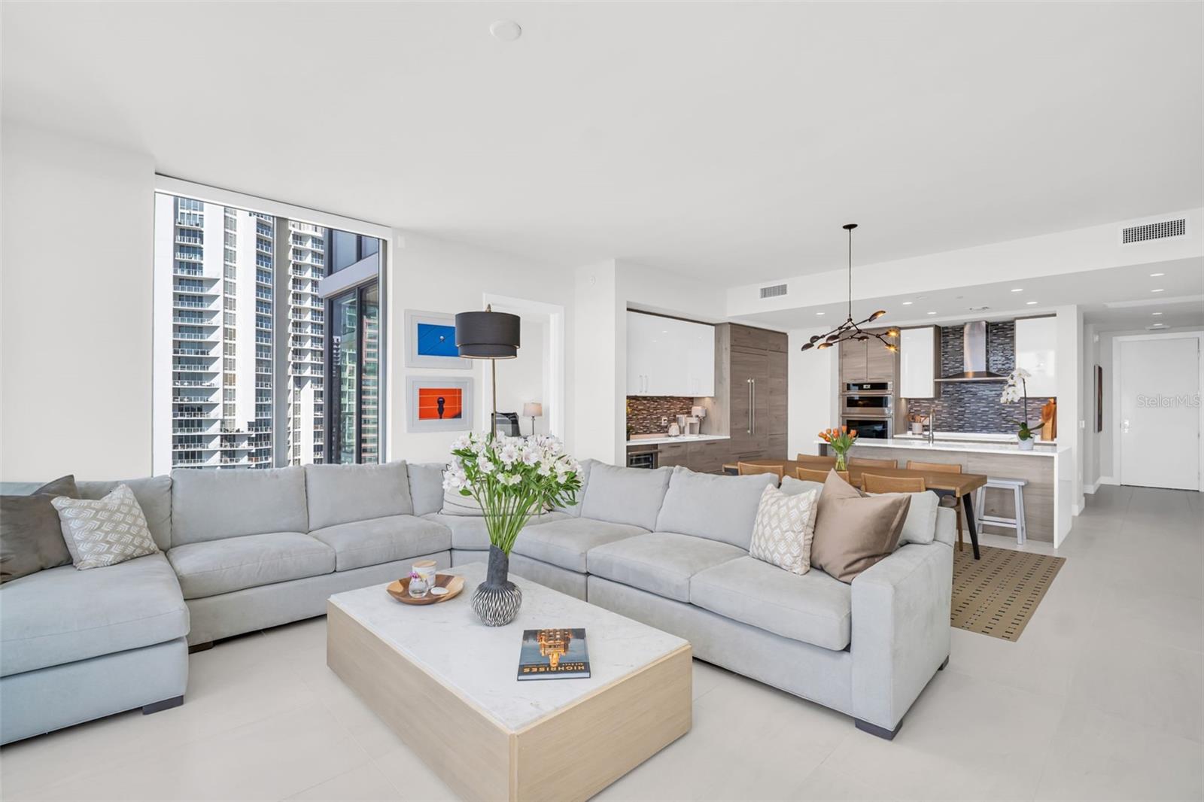
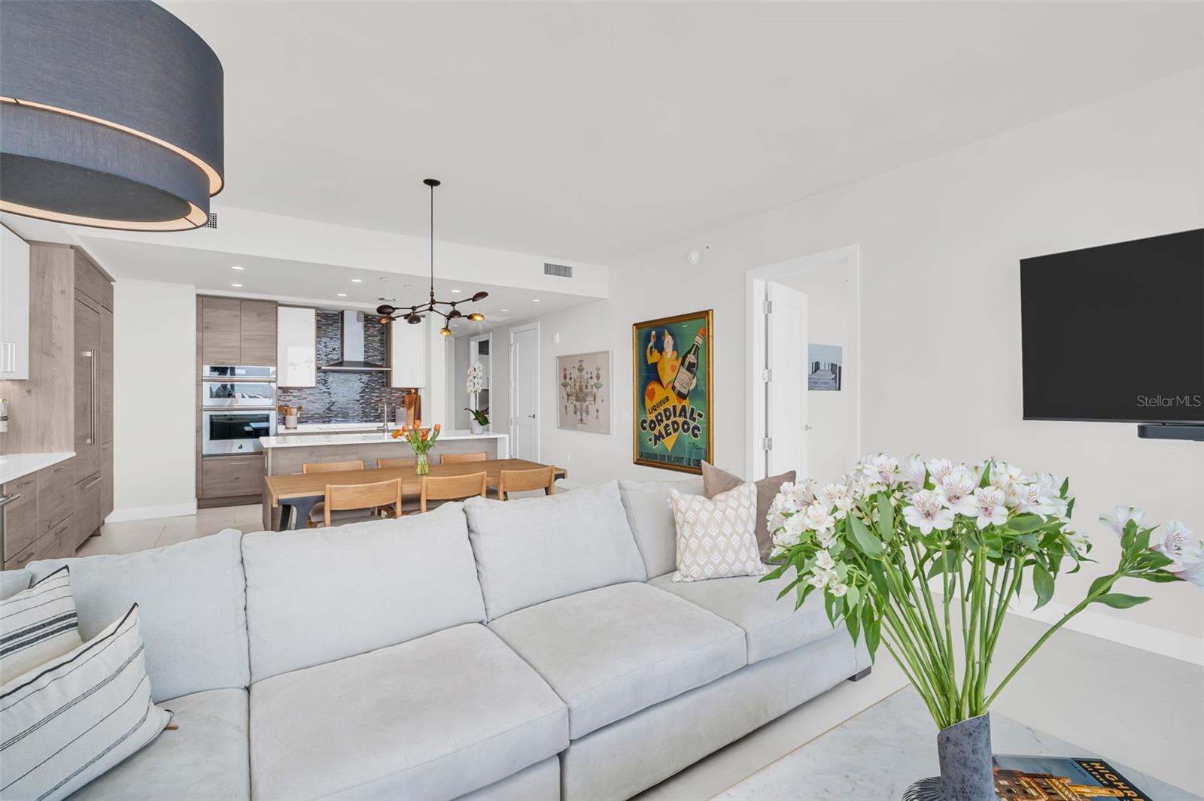
Enter an interest rate to see your estimated monthly payment.Under contract-accepting backup offers. Claim your front-row seat to St. Petersburg’s nightly sunset show from this exceptional west-facing luxury condo at Saltaire. Positioned high above downtown, this 2-bedroom plus den, 2.5-bath residence spans 1,663 square feet and pairs sweeping skyline views over Tropicana Field with beautiful western exposures that come alive at golden hour. From this elevation, glimpses of the Gulf emerge in the distance, catching the light and glistening as the sun begins to set—a subtle but striking backdrop to colorful Florida evenings. The private 194-square-foot balcony offers the perfect setting for sunset cocktails, glowing skies and sparkling city views after dark. Inside, floor-to-ceiling windows and 10-foot ceilings fill the open-concept residence with natural light, while large-format 24-by-48-inch porcelain tile flows throughout. Professional-grade paint, upgraded base molding with designer shoe molding, custom lighting and automated window treatments add a polished, thoughtfully finished feel throughout the home. The sleek kitchen is designed for both everyday living and effortless entertaining, featuring quartz countertops, white-gloss European cabinetry with customized Nolte cabinet interiors, JennAir appliances and an expansive island with generous seating. A coordinating dry bar with wine refrigerator makes hosting even easier. The spacious primary suite enjoys captivating skyline views and features a custom-built walk-in closet and spa-inspired ensuite bath. The guest suite offers its own built-out walk-in closet and private bath, while the versatile den provides valuable additional space for a private office, media room or guest retreat. A well-appointed laundry room and elegant powder bath complete the interior. Additional conveniences include one coveted reserved parking space, a climate-controlled storage unit and extended appliance warranties for added peace of mind. Saltaire delivers elevated, lock-and-leave living with an exceptional collection of resort-style amenities, including a seventh-floor pool terrace with panoramic vistas, a state-of-the-art fitness center, sophisticated club rooms, a dedicated dog park, 24-hour concierge service, professional management and security staff. Perfectly situated in the heart of downtown St. Petersburg, this move-in-ready residence places waterfront parks, celebrated restaurants, boutique shopping, museums and the city’s vibrant arts and entertainment scene just moments from home. This is modern coastal living—with the city below, a glimpse of the Gulf beyond and a sunset finale every evening.
| 2 weeks ago | Listing updated with changes from the MLS | |
| 2 weeks ago | Status changed to Active Under Contract | |
| 3 weeks ago | Listing first seen on site |

Listing information is provided by Participants of the Stellar MLS. IDX information is provided exclusively for personal, non-commercial use, and may not be used for any purpose other than to identify prospective properties consumers may be interested in purchasing. Information is deemed reliable but not guaranteed. Properties displayed may be listed or sold by various participants in the MLS Copyright 2026, Stellar MLS.
Last checked: 2026-10-21 06:45 AM EDT
Did you know? You can invite friends and family to your search. They can join your search, rate and discuss listings with you.