Save
Ask
Tour
Hide
Share
$2,300,000
13 Days On Site

822 SNELL ISLE BOULEVARD NE
ST PETERSBURG, FL 33704

For Sale|Single Family Residence|Active
4
Beds
4
Total Baths
3
Full Baths
1
Partial Bath
3,006
SqFt
$765
/SqFt
2026
Built
Subdivision:
SNELL ISLE BRIGHTWATERS SEC 2
County:
Pinellas
Call Now: 727.409.9696
Is this the listing for you? We can help make it yours.
727.409.9696
822 SNELL ISLE BOULEVARD NE822 SNELL ISLE BOULEVARD NE822 SNELL ISLE BOULEVARD NE822 SNELL ISLE BOULEVARD NE
Save
Ask
Tour
Hide
Share

Mortgage Calculator

Monthly Payment (Est.)

Enter an interest rate to see your estimated monthly payment.
Calculator powered by Showcase IDX, a Constellation1 Company. Copyright ©2026 Information is deemed reliable but not guaranteed.

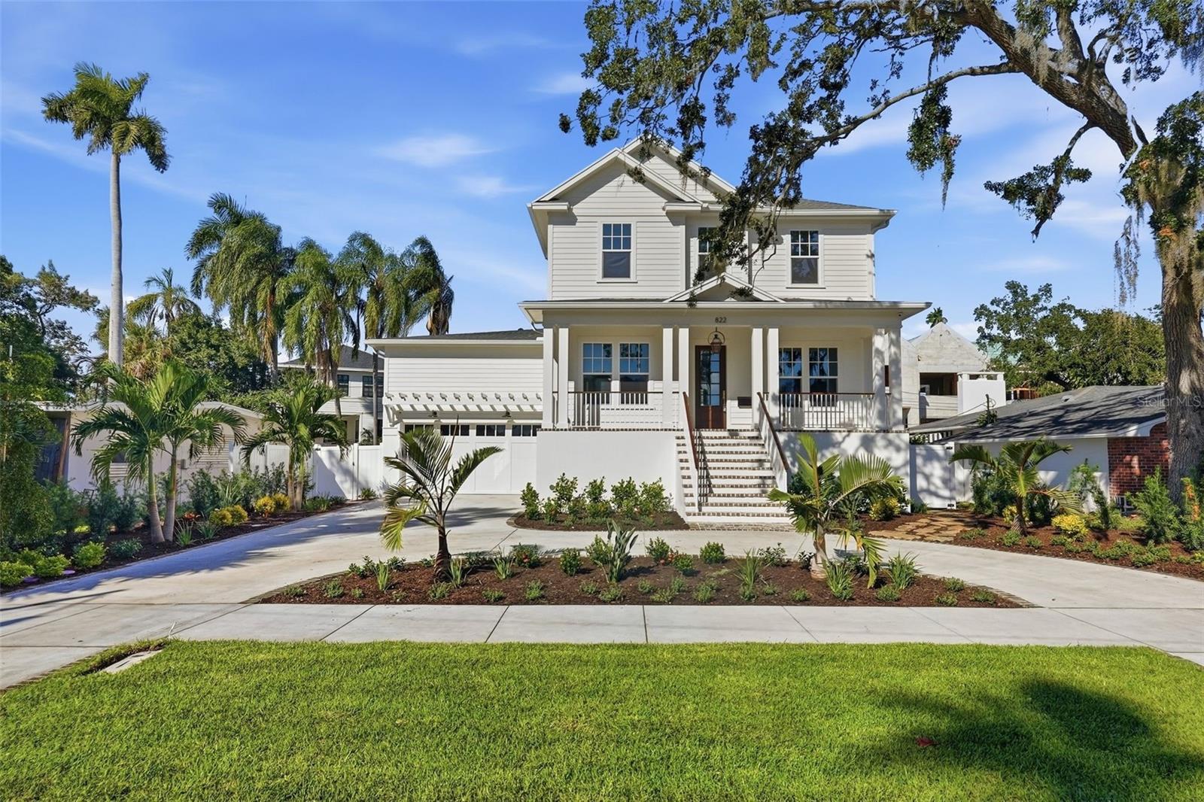
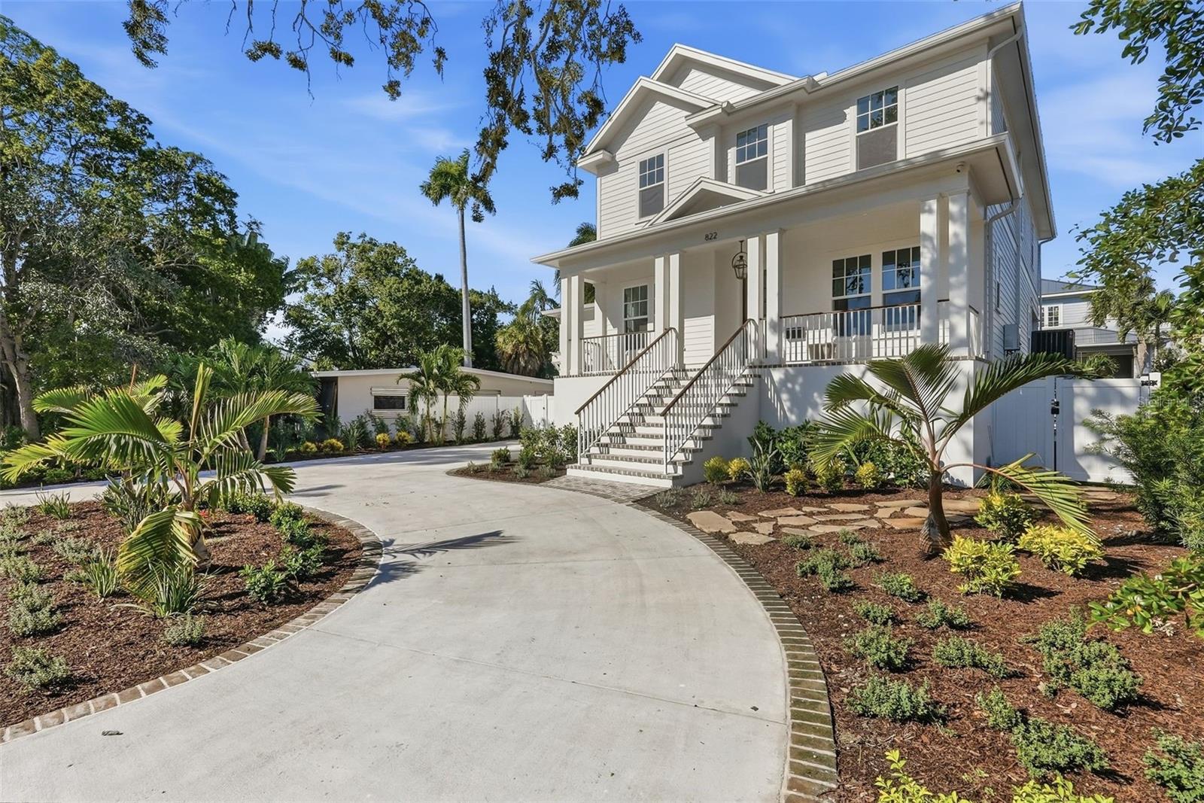
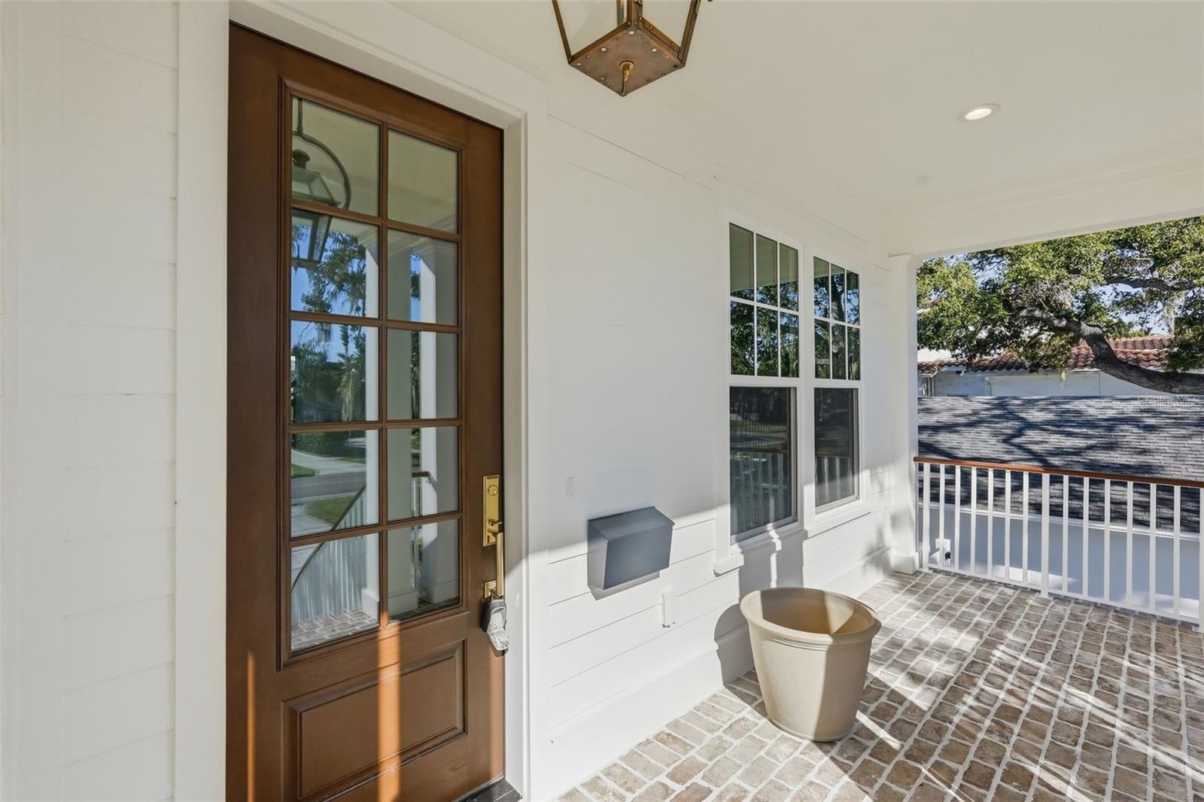
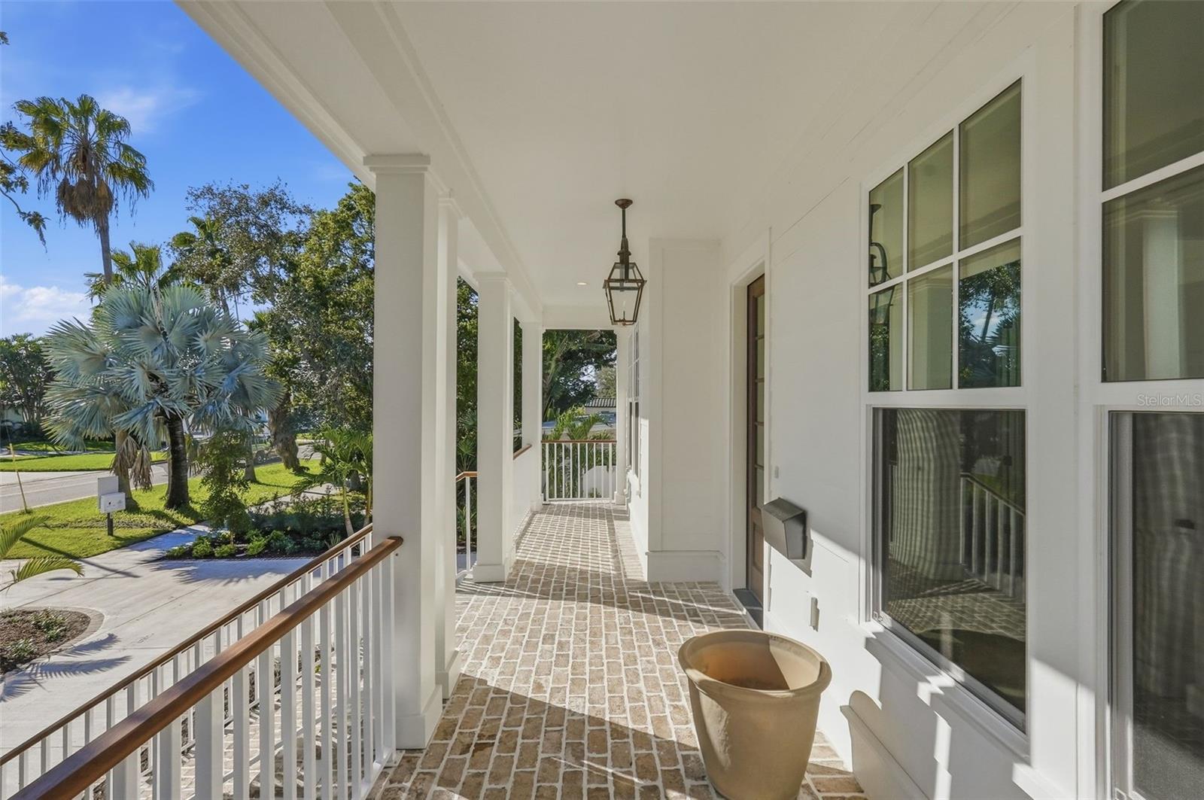
Brand new on Snell Isle, down the street from The Vinoy Golf Club and minutes from Downtown St. Pete. Completed in 2026 by Canopy Builders and built to the highest FEMA and Florida Building Code standards, this 4 bedroom, 3.5 bath + office pool home offers 3,006 SF, a 2 car garage, and designer lighting, hardware and finishes throughout. A wide front porch welcomes you in. Inside, 10 ft ceilings and hardwood flooring carry through the first floor, where the great room, kitchen and dining room flow together and open to a covered rear porch overlooking the pool. The kitchen features custom cabinets, quartz countertops, luxury Sub Zero appliances, a gas range, a center island, wine fridge and a walk-in pantry. Off the foyer, a study with custom built-ins sits behind French doors, and a first floor bedroom with a full bath nearby gives guests their own space. A mudroom with custom built-ins sits just off the garage, and a pool bath means no wet footprints through the house. Upstairs, a loft offers flexible space for a media room, playroom or second lounge. The spacious primary suite is a true retreat, with two walk-in closets and a spa-like bath featuring a custom vanity with dual sinks, a freestanding soaking tub, and a rainhead shower wrapped in floor to ceiling zellige tile. Two additional bedrooms, a full bath and the laundry room complete the second floor. Additional features include impact windows, pre-wiring for smart home installation, an EV outlet in the garage, built-in speakers in the great room, garage and pool area, a tankless gas water heater, a freshly landscaped front yard, and a 1 year builder warranty. Be the first to live in this brand new Snell Isle home.

Save
Ask
Tour
Hide
Share
Listing Snapshot
Price 
$2,300,000
Days On Site 
13 Days
Bedrooms 
4
Inside Area (SqFt) 
3,006 sqft
Total Baths 
4
Full Baths 
3
Partial Baths 
1
Lot Size 
0.18 Acres
Year Built 
2026
MLS Number 
TB8555920
Status 
Active
Property Tax 
$10,792.96
HOA/Condo/Coop Fees 
N/A
Sq Ft Source 
Builder
Friends & Family
Recent Activity
9 hours agoListing updated with changes from the MLS
5 days agoStatus changed to Active
2 weeks agoListing first seen on site
General Features
Acres 
0.18
Attached Garage 
Yes
Direction Faces 
South
Foundation 
BlockSlab
Garage 
Yes
Green Energy Efficient 
HVAC
Levels 
Two
Number Of Stories 
1
Parking 
Circular DrivewayDrivewayGarage Door OpenerAttached
Property Sub Type 
Single Family Residence
Security 
Smoke Detector(s)
Sewer 
Public Sewer
SqFt Total 
3931
Utilities 
Cable AvailableNatural Gas AvailableCable ConnectedElectricity ConnectedNatural Gas ConnectedSewer Connected
Water Source 
Public
Interior Features
Appliances 
DishwasherDisposalDryerGas CooktopIce MakerMicrowaveRangeRange HoodRefrigeratorTankless Water HeaterWasher
Cooling 
Central Air
Flooring 
HardwoodTileWood
Furnished 
Unfurnished
Heating 
CentralElectric
Interior 
Built-in FeaturesCrown MoldingOpen FloorplanSmart HomeStone CountersWalk-In Closet(s)
Laundry Features 
Laundry RoomUpper Level
Window Features 
Double Pane Windows
Kitchen 
Dimensions - 11.4x17.9
Living Room 
Dimensions - 17.2x17.9
Master Bedroom 
Dimensions - 17.2x14
Save
Ask
Tour
Hide
Share
Exterior Features
Construction Details 
BlockFrame
Exterior 
LightingOtherPrivate YardRain Gutters
Fencing 
Fenced
Lot Features 
LandscapedNear Golf Course
Patio And Porch 
CoveredFront PorchOtherPatioRear Porch
Pool Features 
In GroundPrivate
Private Pool 
Yes
Roof 
Shingle
Windows/Doors 
Double Pane Windows
Community Features
MLS Area 
33704 - St Pete/Euclid
Township 
31
Financing Terms Available 
CashConventionalFHA
Roads 
Paved
Schools
School District
Unknown
Elementary School
Unknown
Middle School
Unknown
High School
St. Petersburg High-PN
Listing courtesy of SMITH & ASSOCIATES REAL ESTATE (727) 465-8055


Listing information is provided by Participants of the Stellar MLS. IDX information is provided exclusively for personal, non-commercial use, and may not be used for any purpose other than to identify prospective properties consumers may be interested in purchasing. Information is deemed reliable but not guaranteed. Properties displayed may be listed or sold by various participants in the MLS Copyright 2026, Stellar MLS.
Last checked: 2026-10-20 09:55 PM EDT

Neighborhood & Commute
Source: Walkscore
Disclosure: Community information and market data powered by Constellation Data Labs. Information is deemed reliable but not guaranteed.
Save
Ask
Tour
Hide
Share