Save
Ask
Tour
Hide
Share
$1,790,000
12 Days On Site

7982 11TH AVENUE S
ST PETERSBURG, FL 33707

For Sale|Single Family Residence|Active
3
Beds
3
Total Baths
3
Full Baths
2,378
SqFt
$753
/SqFt
1964
Built
Subdivision:
SOUTH CAUSEWAY ISLE YACHT CLUB 3RD ADD
County:
Pinellas
Call Now: 727.409.9696
Is this the listing for you? We can help make it yours.
727.409.9696
7982 11TH AVENUE S7982 11TH AVENUE S7982 11TH AVENUE S7982 11TH AVENUE S
Save
Ask
Tour
Hide
Share

Mortgage Calculator

Monthly Payment (Est.)

Enter an interest rate to see your estimated monthly payment.
Calculator powered by Showcase IDX, a Constellation1 Company. Copyright ©2026 Information is deemed reliable but not guaranteed.

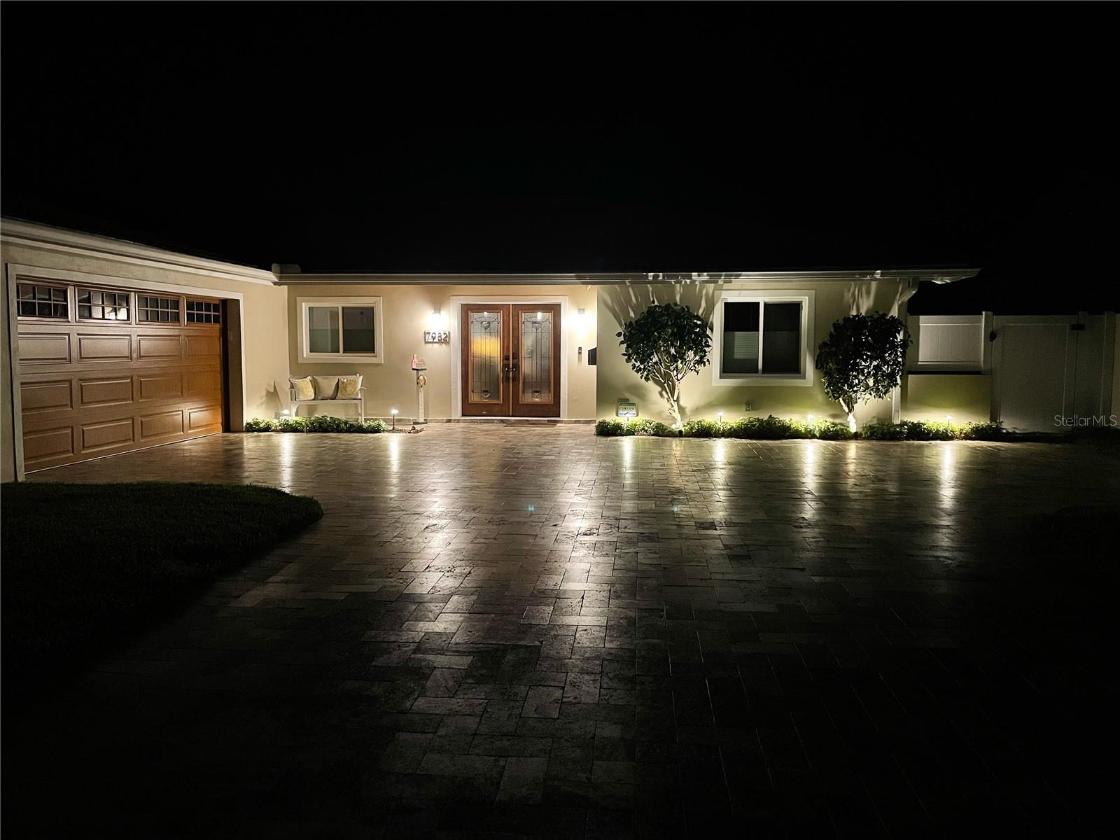
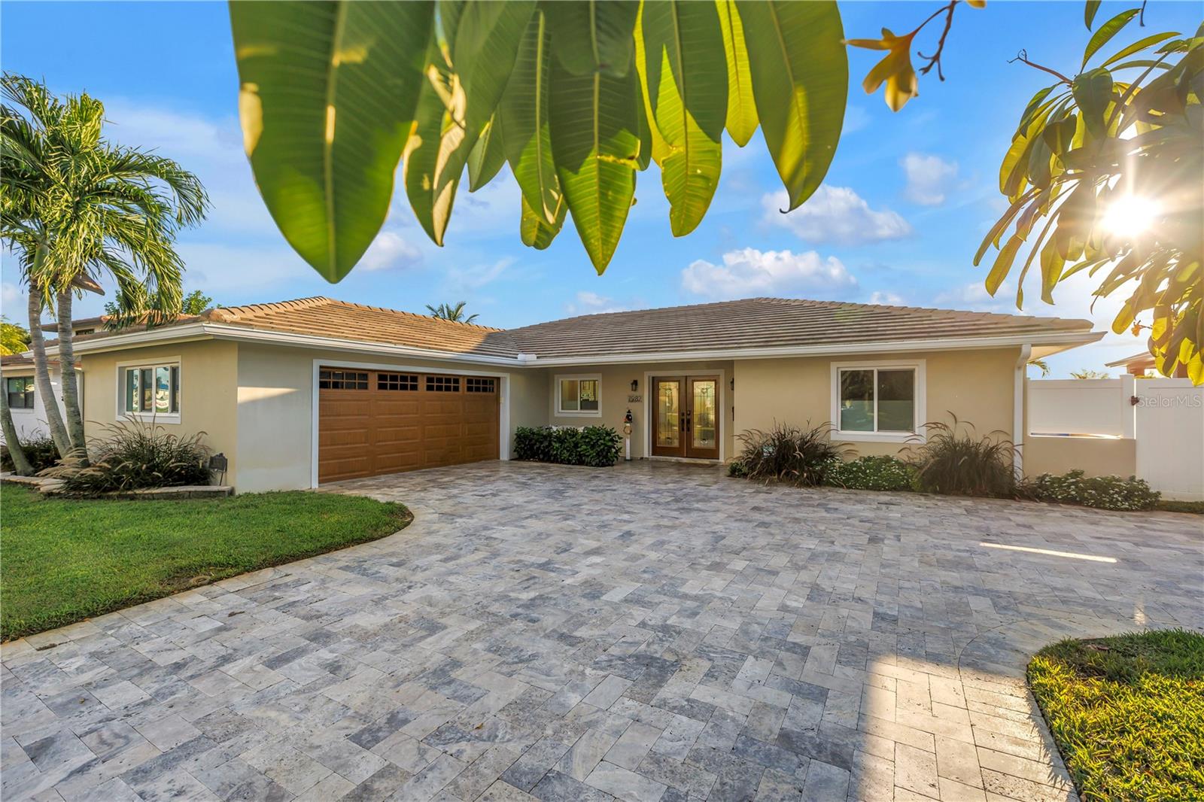
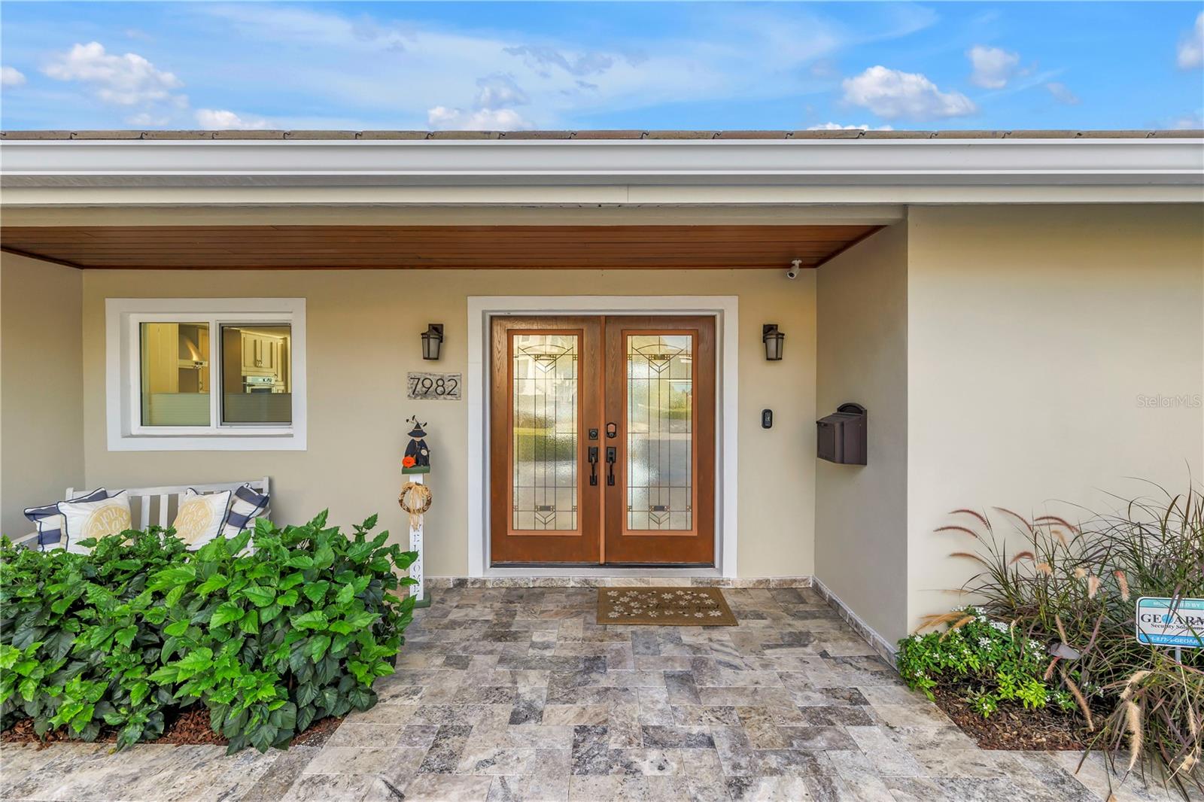
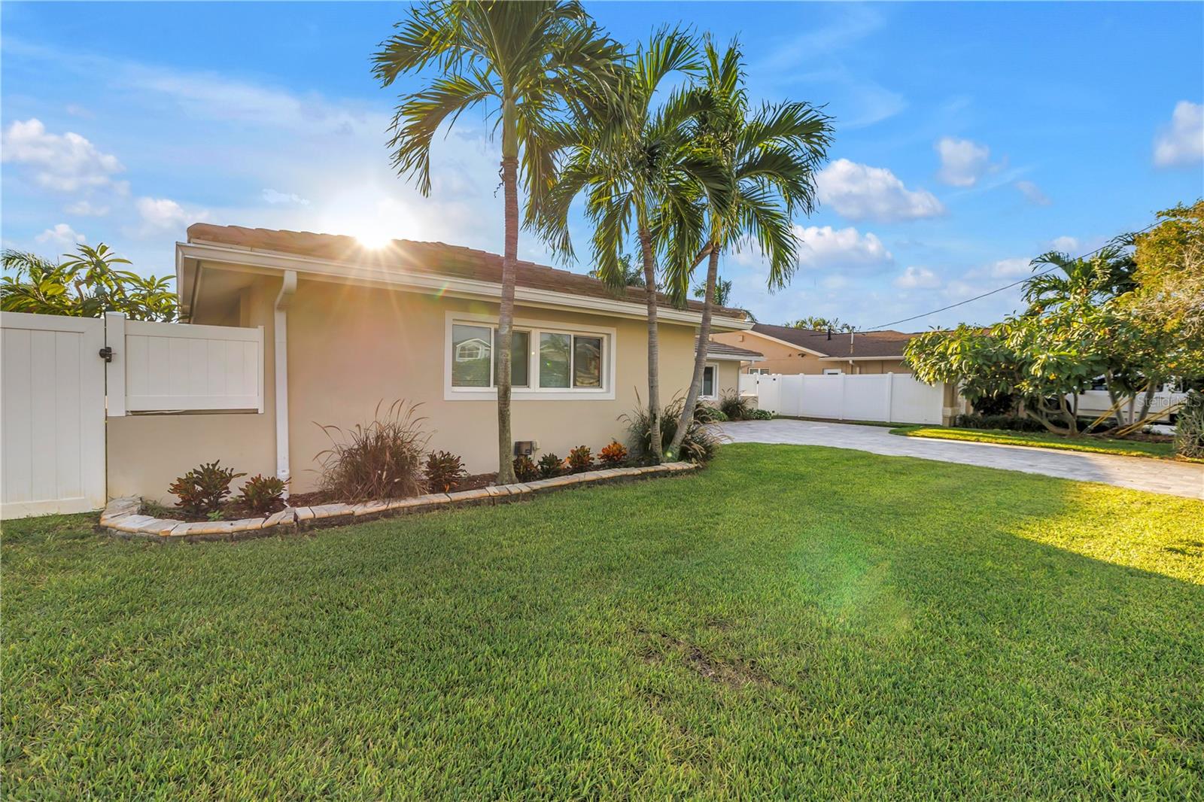
Experience waterfront living in highly sought-after Yacht Club Estates! This beautifully updated home offers 2,378 square feet with high ceilings, an open-concept layout, and travertine flooring throughout. The seller reports NO WATER INTRUSION—a standout feature of this waterfront property. The chef’s kitchen features GE Monogram appliances, a 48-inch natural gas cooktop, and an Advantium oven, with an open layout that makes gathering and entertaining easy. Step outside to enjoy the saltwater pool and spa, featuring heating and cooling capabilities, Pentair whole home water conditioner and carbon water filter, and a beautiful travertine deck. A 10,000-lb. boat lift brings added convenience to days on the water, while a motorized screen over the family room’s sliding glass doors enhances indoor-outdoor living. Thoughtful upgrades include a 2017 tile roof and hurricane-impact windows, a 2024 high-efficiency Carrier HVAC system, Rinai tankless natural gas water heater, and whole-home water conditioning and filtration. A travertine driveway completes the inviting exterior. New Seawall in 2010 with 50 year warranty. New Saltwater pool / spa in 2019 with Pentair automation with heat and/or cool heat pump. From relaxing poolside to heading out by boat, this home offers a welcoming setting for enjoying the Florida waterfront lifestyle.

Save
Ask
Tour
Hide
Share
Listing Snapshot
Price 
$1,790,000
Days On Site 
12 Days
Bedrooms 
3
Inside Area (SqFt) 
2,378 sqft
Total Baths 
3
Full Baths 
3
Partial Baths 
N/A
Lot Size 
0.21 Acres
Year Built 
1964
MLS Number 
TB8556684
Status 
Active
Property Tax 
$11,388
HOA/Condo/Coop Fees 
N/A
Sq Ft Source 
Public Records
Friends & Family
Recent Activity
4 days agoListing updated with changes from the MLS
5 days agoStatus changed to Active
2 weeks agoListing first seen on site
General Features
Acres 
0.21
Attached Garage 
Yes
Direction Faces 
East
Foundation 
Slab
Garage 
Yes
Green Energy Efficient 
Appliances
Levels 
One
Parking 
Garage Door OpenerGarage Faces RearGarage Faces SideAttached
Property Sub Type 
Single Family Residence
Security 
Smoke Detector(s)
Sewer 
Public Sewer
SqFt Total 
3228
Style 
Ranch
Utilities 
Cable AvailableCable Connected
Water Source 
Public
Interior Features
Appliances 
Convection OvenDishwasherDisposalDryerExhaust FanGas CooktopGas Water HeaterIce MakerIndoor GrillMicrowaveRangeRange HoodRefrigeratorTankless Water HeaterWasherWine Refrigerator
Cooling 
Central Air
Flooring 
Ceramic Tile
Furnished 
Unfurnished
Heating 
CentralElectric
Interior 
Eat-in KitchenWalk-In Closet(s)
Laundry Features 
Laundry Room
Window Features 
Window CoveringsBlindsWindow Treatments
Kitchen 
Dimensions - 12x9Level - FirstFeatures - Breakfast Bar
Living Room 
Dimensions - 21x15Level - First
Master Bathroom 
Level - First
Master Bedroom 
Dimensions - 15x13Level - First
Save
Ask
Tour
Hide
Share
Exterior Features
Construction Details 
BlockStucco
Exterior 
Fire PitLightingRain GuttersDock
Fencing 
Fenced
Lot Features 
LevelPavedWaterfront
Patio And Porch 
DeckPatioPorch
Pool Features 
In GroundPrivate
Private Pool 
Yes
Roof 
Tile
Spa Features 
In Ground
View 
Water
Waterfront 
Yes
Waterview 
Water
Windows/Doors 
Window CoveringsBlindsWindow Treatments
Community Features
MLS Area 
33707 - St Pete/South Pasadena/Gulfport/St Pete Bch
Township 
31
Financing Terms Available 
CashConventional
Roads 
Asphalt
Listing courtesy of EXP REALTY LLC (407) 616-1692


Listing information is provided by Participants of the Stellar MLS. IDX information is provided exclusively for personal, non-commercial use, and may not be used for any purpose other than to identify prospective properties consumers may be interested in purchasing. Information is deemed reliable but not guaranteed. Properties displayed may be listed or sold by various participants in the MLS Copyright 2026, Stellar MLS.
Last checked: 2026-10-21 05:30 AM EDT

Neighborhood & Commute
Source: Walkscore
Disclosure: Community information and market data powered by Constellation Data Labs. Information is deemed reliable but not guaranteed.
Save
Ask
Tour
Hide
Share