
Save
Ask
Tour
Hide
Share
$599,999
19 Days On Site

1120 N SHORE DRIVE NE 502
ST PETERSBURG, FL 33701

For Sale|Condominium|Active
2
Beds
2
Total Baths
2
Full Baths
1,260
SqFt
$476
/SqFt
1973
Built
Subdivision:
NORTH SHORE NORMANDY CONDO
County:
Pinellas
Call Now: 727.409.9696
Is this the listing for you? We can help make it yours.
727.409.9696
1120 N SHORE DRIVE NE 5021120 N SHORE DRIVE NE 5021120 N SHORE DRIVE NE 5021120 N SHORE DRIVE NE 502
Save
Ask
Tour
Hide
Share

Mortgage Calculator

Monthly Payment (Est.)

Enter an interest rate to see your estimated monthly payment.
Calculator powered by Showcase IDX, a Constellation1 Company. Copyright ©2026 Information is deemed reliable but not guaranteed.

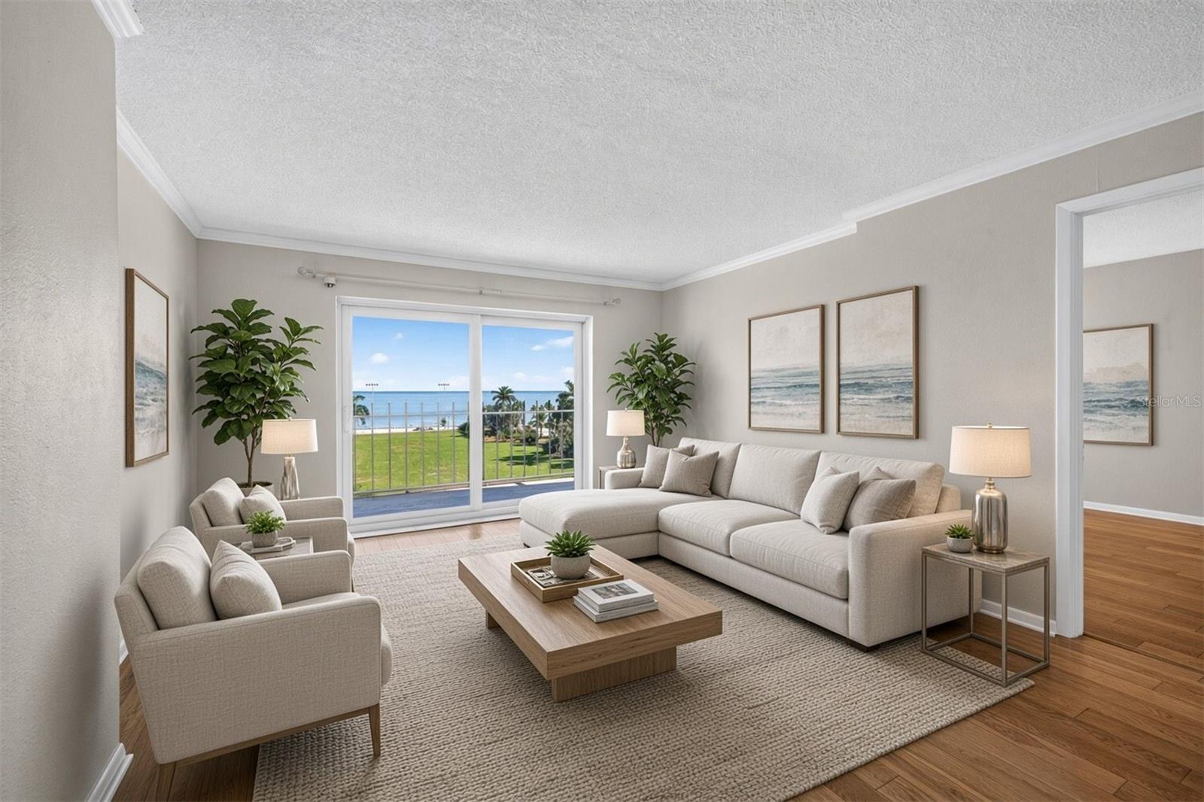
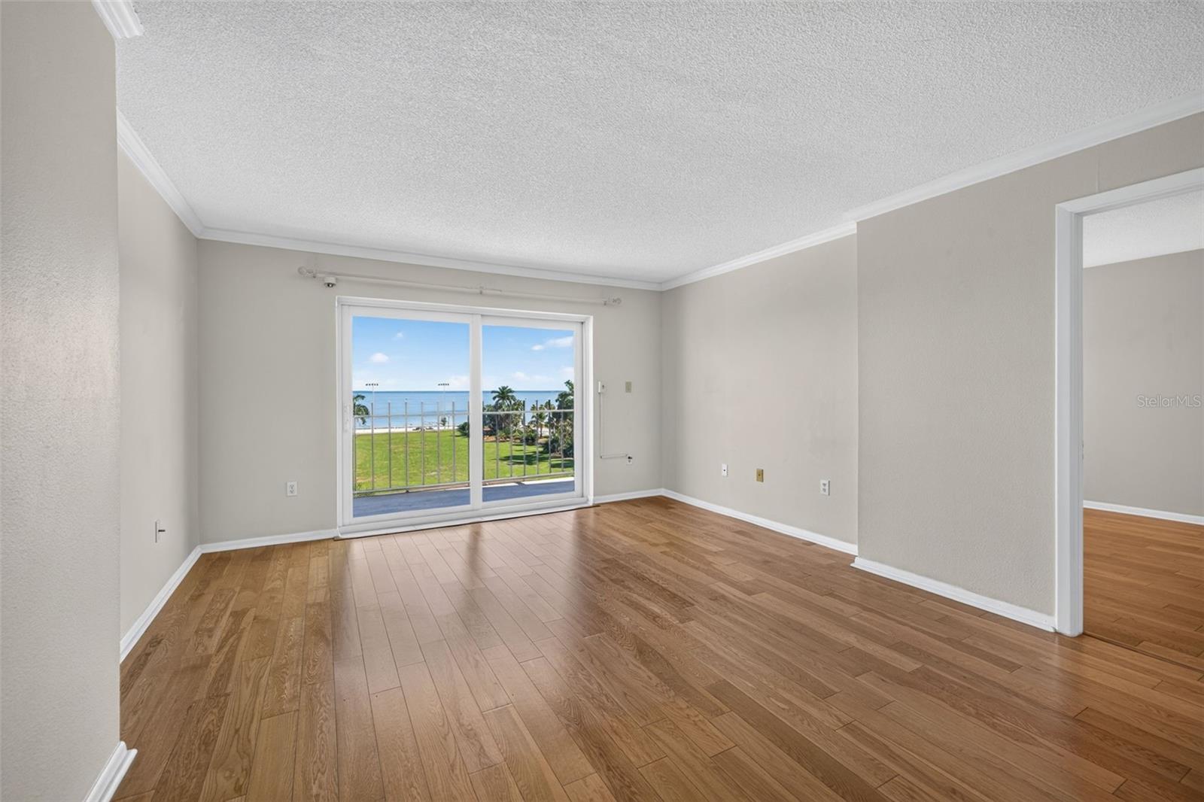
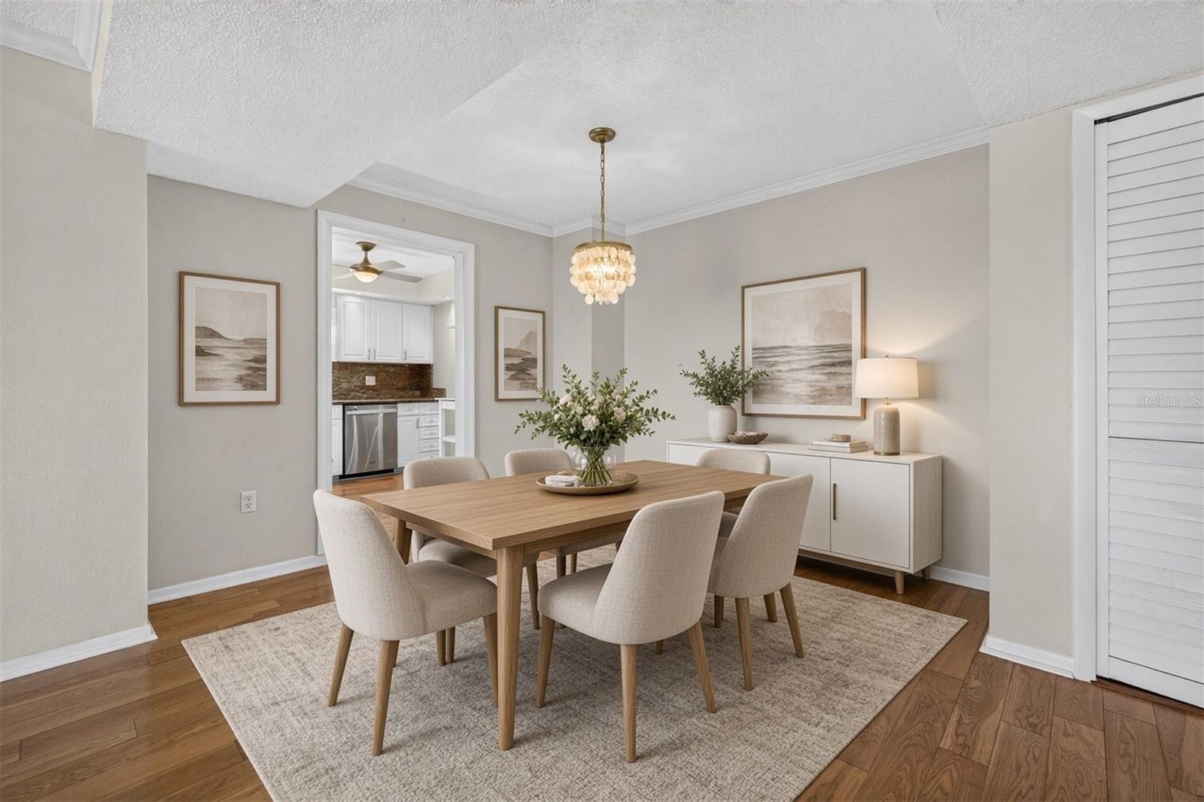
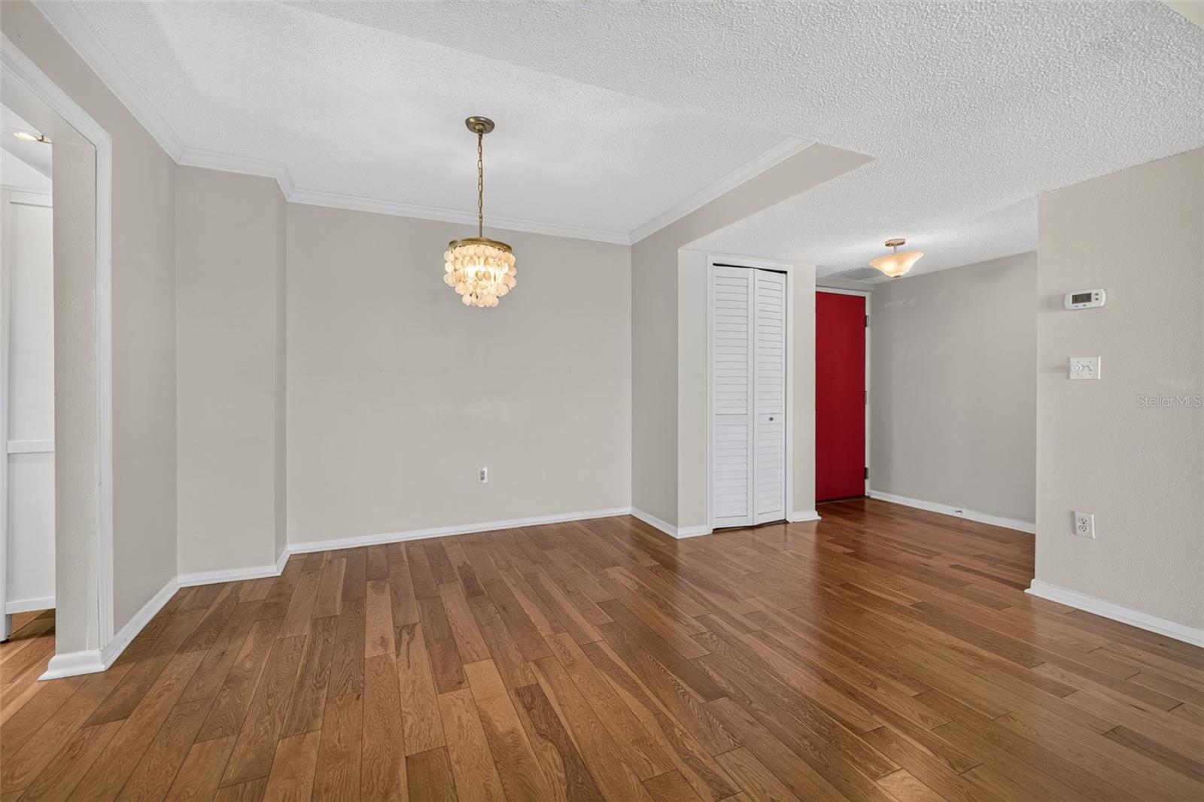
Virtually Staged. Water-facing residences at The Normandy rarely come to market, and this fifth-floor, two-bedroom, two-bath condo offers direct Tampa Bay views across the green space of North Shore Park. Just blocks from downtown St. Petersburg, the location pairs waterfront surroundings with easy access to city life. Wood floors and crown molding flow through the open living and dining area, where sliding glass doors lead to a private covered balcony overlooking the park and bay. The updated kitchen features white cabinetry, stainless steel appliances, and under-cabinet lighting. Both bedrooms enjoy water views, and the split-bedroom layout provides privacy. The primary suite includes an updated en-suite bathroom and a spacious walk-in closet with built-in shelving and drawers. Impact windows throughout, ample storage, a separate storage unit on the same floor, secured building entry, and a parking space near the front entrance add everyday convenience. Across the street, enjoy waterfront walking paths, tennis and beach volleyball courts, and the aquatic center. Follow the waterfront toward downtown to explore restaurants, cafés, shops, museums, and the St. Pete Pier. From morning coffee on the balcony to evenings downtown, this home puts the best of St. Petersburg within easy reach.

Save
Ask
Tour
Hide
Share
Listing Snapshot
Price 
$599,999
Days On Site 
19 Days
Bedrooms 
2
Inside Area (SqFt) 
1,260 sqft
Total Baths 
2
Full Baths 
2
Partial Baths 
N/A
Lot Size 
N/A
Year Built 
1973
MLS Number 
TB8558556
Status 
Active
Property Tax 
$9,661.66
HOA/Condo/Coop Fees 
$938.28 monthly
Sq Ft Source 
Public Records
Friends & Family
Recent Activity
5 days agoListing updated with changes from the MLS
2 weeks agoStatus changed to Active
3 weeks agoListing first seen on site
General Features
Direction Faces 
East
Foundation 
Slab
Garage 
Yes
Garage Spaces 
1
Lease Amount 
$134.0
Levels 
One
Number Of Stories 
11
Parking 
AssignedCoveredDeededOn Street
Pets 
Yes
Property Sub Type 
Condominium
Sewer 
Public Sewer
SqFt Total 
1260
Utilities 
Cable AvailableElectricity AvailableSewer ConnectedWater Connected
Water Source 
Public
Interior Features
Appliances 
DishwasherElectric Water HeaterIce MakerMicrowaveRangeRange HoodRefrigerator
Cooling 
Central Air
Flooring 
Hardwood
Furnished 
Unfurnished
Heating 
CentralElectric
Interior 
ElevatorCrown MoldingEat-in KitchenOpen FloorplanStone CountersWalk-In Closet(s)
Laundry Features 
Common AreaInside
Window Features 
Storm Window(s)
Bathroom 1 
Bedroom 2 
Dimensions - 11x13
Dining Room 
Dimensions - 11.5x10
Kitchen 
Dimensions - 10x10
Living Room 
Dimensions - 13.5x22
Master Bathroom 
Master Bedroom 
Dimensions - 11.5x16.5
Save
Ask
Tour
Hide
Share
Exterior Features
Construction Details 
BlockStucco
Exterior 
Balcony
Roof 
Membrane
View 
WaterCityGardenPark/Greenbelt
Waterview 
WaterCityGardenPark/Greenbelt
Windows/Doors 
Storm Window(s)
Community Features
Accessibility Features 
Accessible EntranceAccessible Hallway(s)
Association Fee 
$938.28
Association Fee Frequency 
Monthly
Community Features 
SidewalksStreet Lights
MLS Area 
33701 - St Pete
Township 
31
Financing Terms Available 
CashConventional
Roads 
Asphalt
Schools
School District
Unknown
Elementary School
North Shore Elementary-PN
Middle School
John Hopkins Middle-PN
High School
St. Petersburg High-PN
Listing courtesy of SMITH & ASSOCIATES REAL ESTATE (941) 628-8506


Listing information is provided by Participants of the Stellar MLS. IDX information is provided exclusively for personal, non-commercial use, and may not be used for any purpose other than to identify prospective properties consumers may be interested in purchasing. Information is deemed reliable but not guaranteed. Properties displayed may be listed or sold by various participants in the MLS Copyright 2026, Stellar MLS.
Last checked: 2026-11-02 08:48 PM EST

Neighborhood & Commute
Source: Walkscore
Disclosure: Community information and market data powered by Constellation Data Labs. Information is deemed reliable but not guaranteed.
Save
Ask
Tour
Hide
Share