Save
Ask
Tour
Hide
Share
$1,500,000
14 Days On Site

4001 42ND STREET S
ST PETERSBURG, FL 33711

For Sale|Single Family Residence|Active
4
Beds
4
Total Baths
3
Full Baths
1
Partial Bath
3,142
SqFt
$477
/SqFt
2018
Built
Subdivision:
BROADWATER BAYVIEW ESTATE
County:
Pinellas
Call Now: 727.409.9696
Is this the listing for you? We can help make it yours.
727.409.9696
4001 42ND STREET S4001 42ND STREET S4001 42ND STREET S4001 42ND STREET S
Save
Ask
Tour
Hide
Share

Mortgage Calculator

Monthly Payment (Est.)

Enter an interest rate to see your estimated monthly payment.
Calculator powered by Showcase IDX, a Constellation1 Company. Copyright ©2026 Information is deemed reliable but not guaranteed.

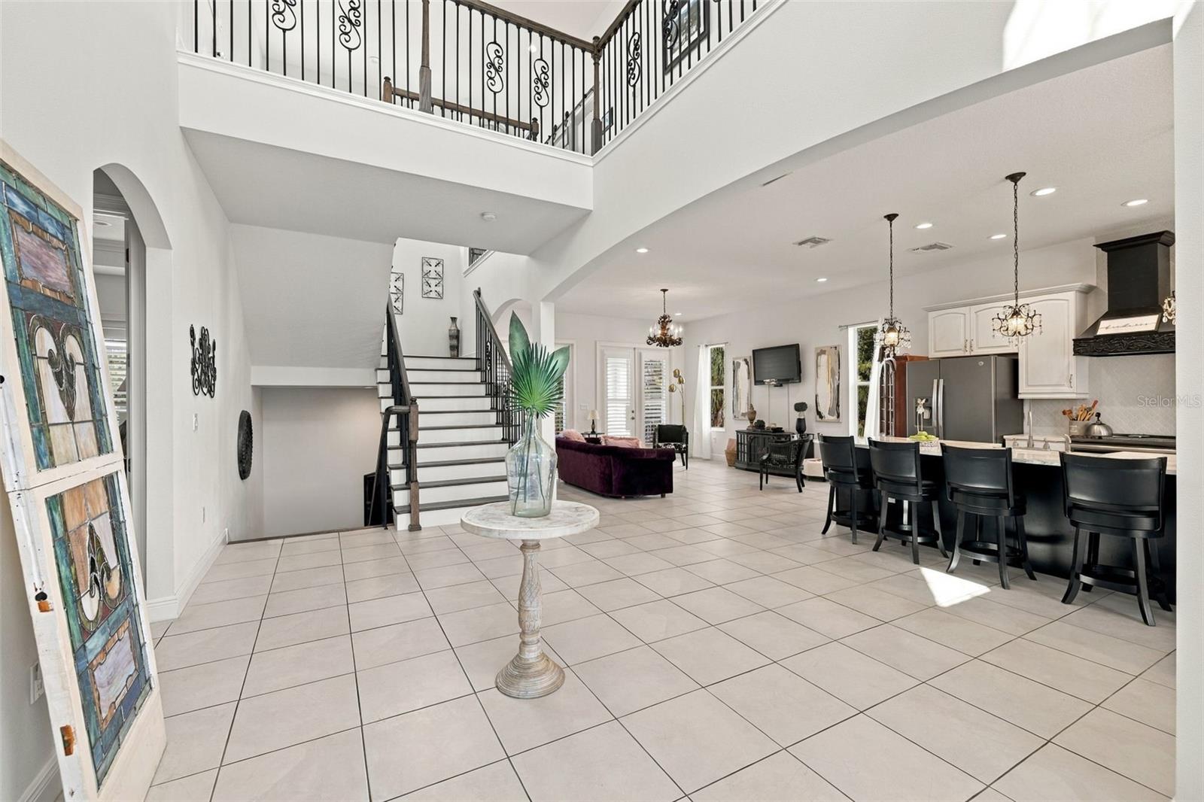
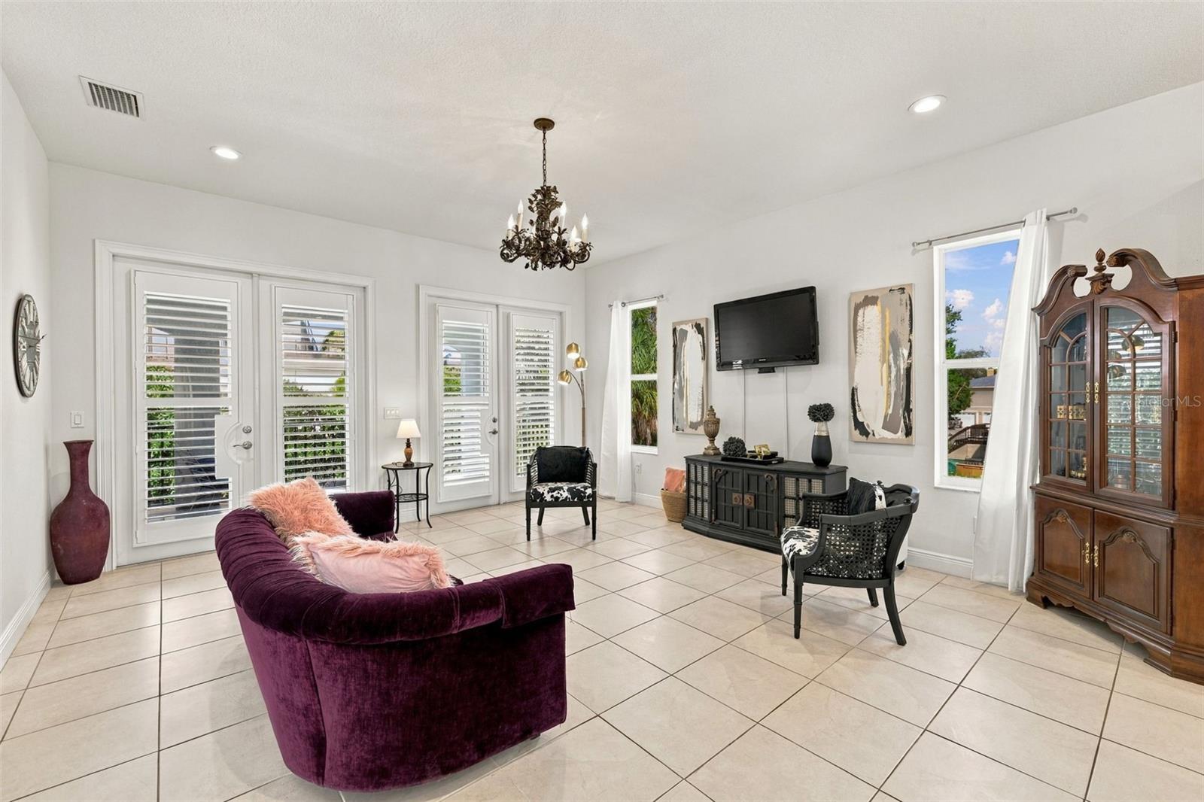
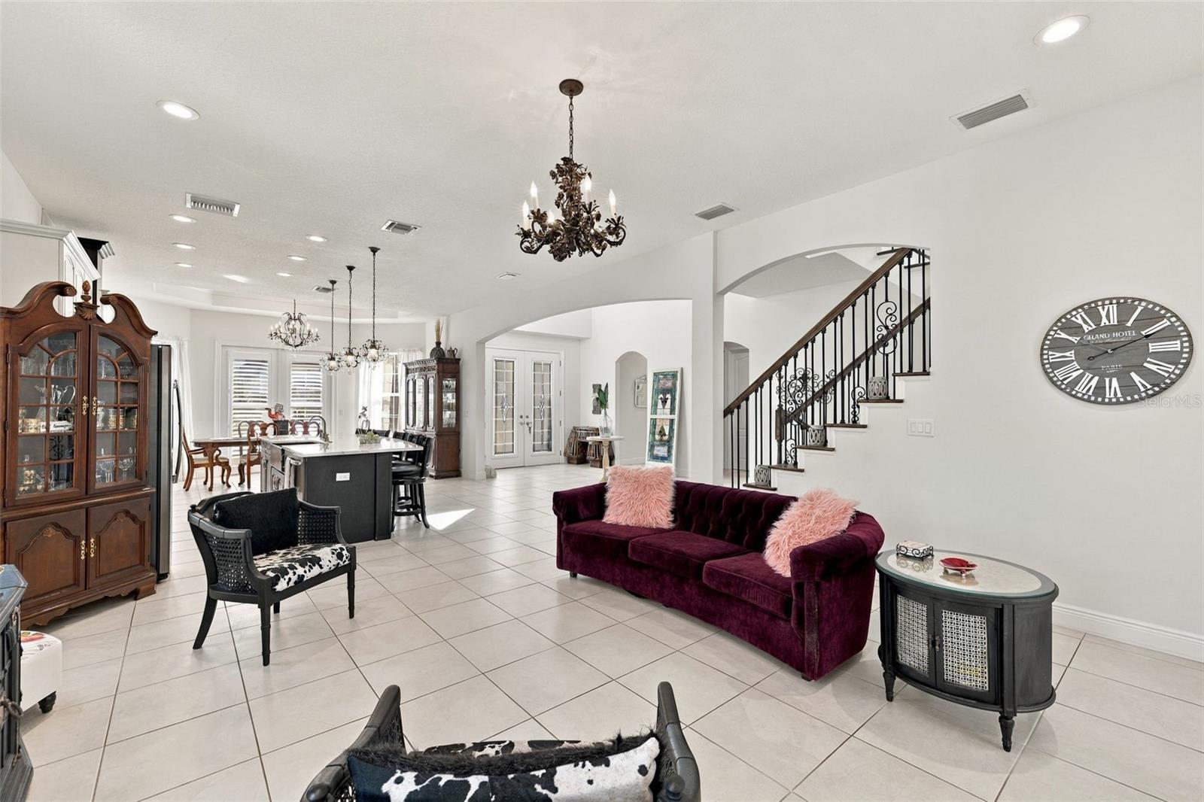
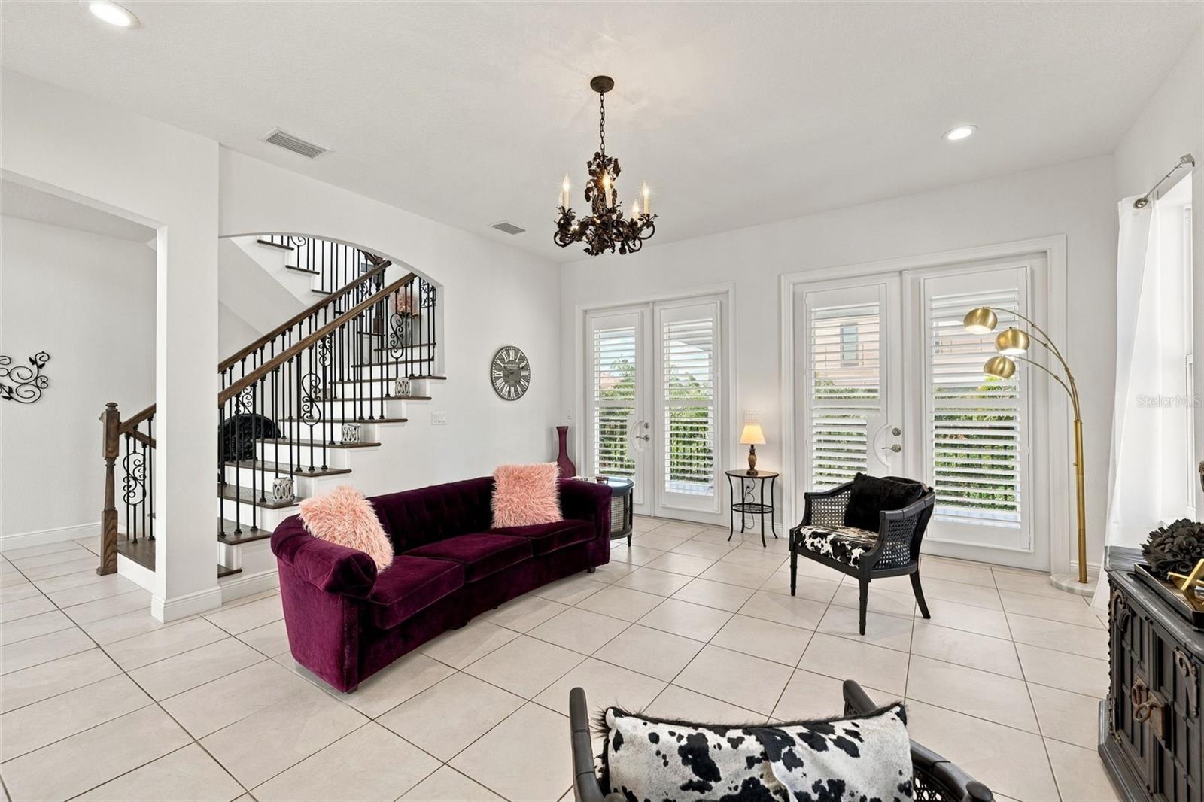
A grand entrance. A poolside retreat. Bay views from above. This custom-built Broadwater residence brings together generous living spaces, private bedroom suites, and outdoor entertaining in one distinctive home. Built in 2018, the four-bedroom, three-and-a-half-bath layout includes a dedicated office and expansive garage space for multiple vehicles, storage, and hobbies. Beyond the grand foyer, the open kitchen pairs white cabinetry and quartz countertops with ample seating, creating a welcoming gathering place at the heart of the home. The second-floor primary suite offers a spacious walk-in closet and private bath, with an additional bedroom, office, and half bath on the same level. Upstairs, two bedrooms each feature an en suite bathroom, while a third-floor balcony offers an elevated perspective overlooking the bay. Outside, the pool and outdoor kitchen invite leisurely afternoons and evenings spent dining under the Florida sky. From the impressive arrival to the space to entertain, work, and unwind, this home offers a compelling combination of comfort and versatility—all in Broadwater, with convenient access to Gulfport, downtown St. Petersburg, and the Gulf beaches.

Save
Ask
Tour
Hide
Share
Listing Snapshot
Price 
$1,500,000
Days On Site 
14 Days
Bedrooms 
4
Inside Area (SqFt) 
3,142 sqft
Total Baths 
4
Full Baths 
3
Partial Baths 
1
Lot Size 
0.23 Acres
Year Built 
2018
MLS Number 
TB8558585
Status 
Active
Property Tax 
$18,829.47
HOA/Condo/Coop Fees 
N/A
Sq Ft Source 
Public Records
Friends & Family
Recent Activity
yesterdayListing updated with changes from the MLS
2 days agoStatus changed to Active
2 weeks agoListing first seen on site
General Features
Acres 
0.23
Attached Garage 
Yes
Direction Faces 
East
Foundation 
Concrete PerimeterSlab
Garage 
Yes
Garage Spaces 
4
Levels 
Three Or More
Number Of Stories 
3
Parking 
DrivewayOff StreetGarageAttached
Pets 
Yes
Property Sub Type 
Single Family Residence
Security 
Secured Garage/ParkingSecurity Lights
Sewer 
Public Sewer
SqFt Total 
6043
Style 
ElevatedFrench Provincial
Utilities 
Cable AvailableElectricity AvailablePhone AvailableSewer AvailableWater Available
Water Source 
Public
Interior Features
Appliances 
DishwasherDisposalDryerMicrowaveRangeRange HoodRefrigeratorWasher
Cooling 
Central AirHumidity Control
Flooring 
Tile
Furnished 
Negotiable
Heating 
Heat Pump
Interior 
Eat-in KitchenHigh CeilingsOpen FloorplanTray Ceiling(s)
Laundry Features 
Laundry Room
Window Features 
ENERGY STAR Qualified Windows
Bedroom 2 
Dimensions - 10x14
Bedroom 3 
Dimensions - 9x13
Bedroom 4 
Dimensions - 10x13
Dining Room 
Dimensions - 12x11
Kitchen 
Dimensions - 20x12
Living Room 
Dimensions - 17x20
Master Bedroom 
Dimensions - 16x17
Office 
Dimensions - 10x16
Save
Ask
Tour
Hide
Share
Exterior Features
Construction Details 
StoneStucco
Exterior 
Outdoor Grill
Fencing 
Vinyl
Patio And Porch 
Rear Porch
Pool Features 
In GroundPrivate
Private Pool 
Yes
Roof 
Shingle
View 
Water
Waterview 
Water
Windows/Doors 
ENERGY STAR Qualified Windows
Community Features
MLS Area 
33711 - St Pete/Gulfport
Township 
32
Financing Terms Available 
CashConventionalFHAVA Loan
Roads 
Asphalt
Schools
School District
Unknown
Elementary School
Gulfport Elementary-PN
Middle School
Bay Point Middle-PN
High School
Lakewood High-PN
Listing courtesy of COMPASS FLORIDA LLC (727) 285-2127


Listing information is provided by Participants of the Stellar MLS. IDX information is provided exclusively for personal, non-commercial use, and may not be used for any purpose other than to identify prospective properties consumers may be interested in purchasing. Information is deemed reliable but not guaranteed. Properties displayed may be listed or sold by various participants in the MLS Copyright 2026, Stellar MLS.
Last checked: 2026-10-22 03:46 AM EDT

Neighborhood & Commute
Source: Walkscore
Disclosure: Community information and market data powered by Constellation Data Labs. Information is deemed reliable but not guaranteed.
Save
Ask
Tour
Hide
Share