
Save
Ask
Tour
Hide
Share
$450,000
New Listing

340 PINELLAS BAYWAY S 304
TIERRA VERDE, FL 33715

For Sale|Condominium|Active
2
Beds
2
Total Baths
2
Full Baths
1,140
SqFt
$395
/SqFt
1980
Built
Subdivision:
YACHT HAVEN CONDO
County:
Pinellas
Call Now: 727.409.9696
Is this the listing for you? We can help make it yours.
727.409.9696
340 PINELLAS BAYWAY S 304340 PINELLAS BAYWAY S 304340 PINELLAS BAYWAY S 304340 PINELLAS BAYWAY S 304
Save
Ask
Tour
Hide
Share

Mortgage Calculator

Monthly Payment (Est.)

Enter an interest rate to see your estimated monthly payment.
Calculator powered by Showcase IDX, a Constellation1 Company. Copyright ©2026 Information is deemed reliable but not guaranteed.

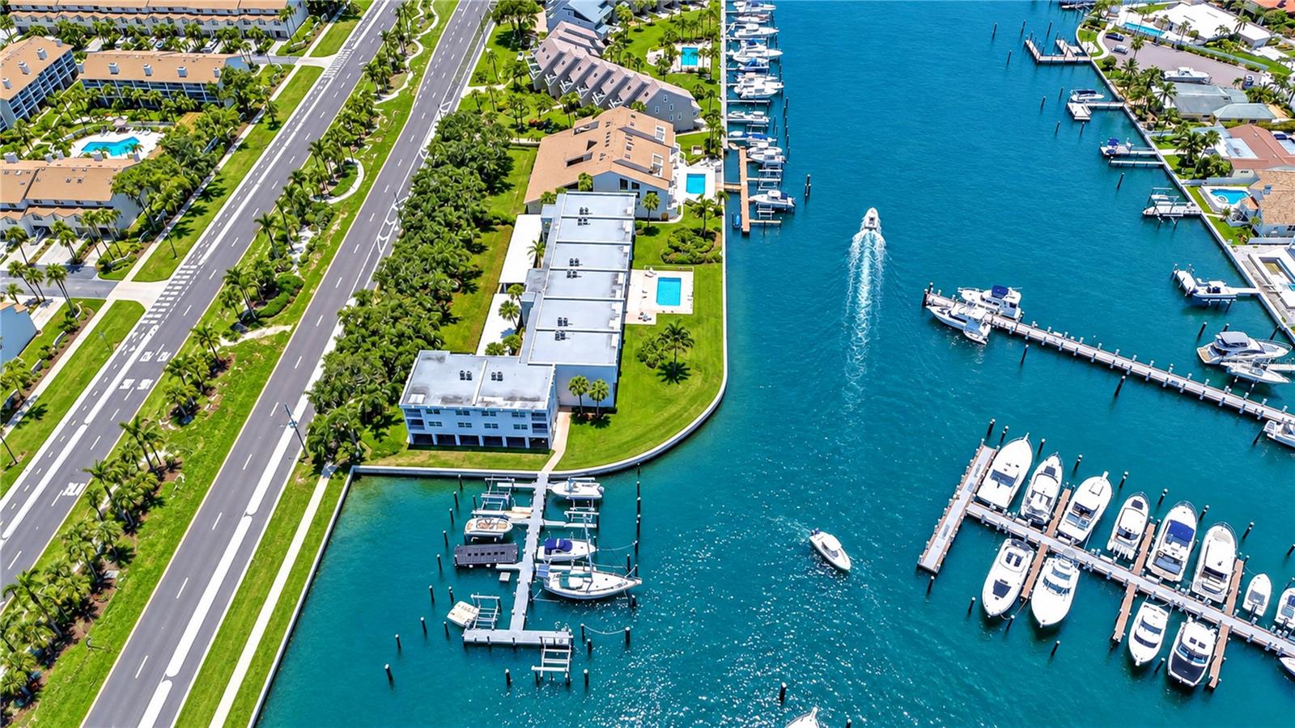
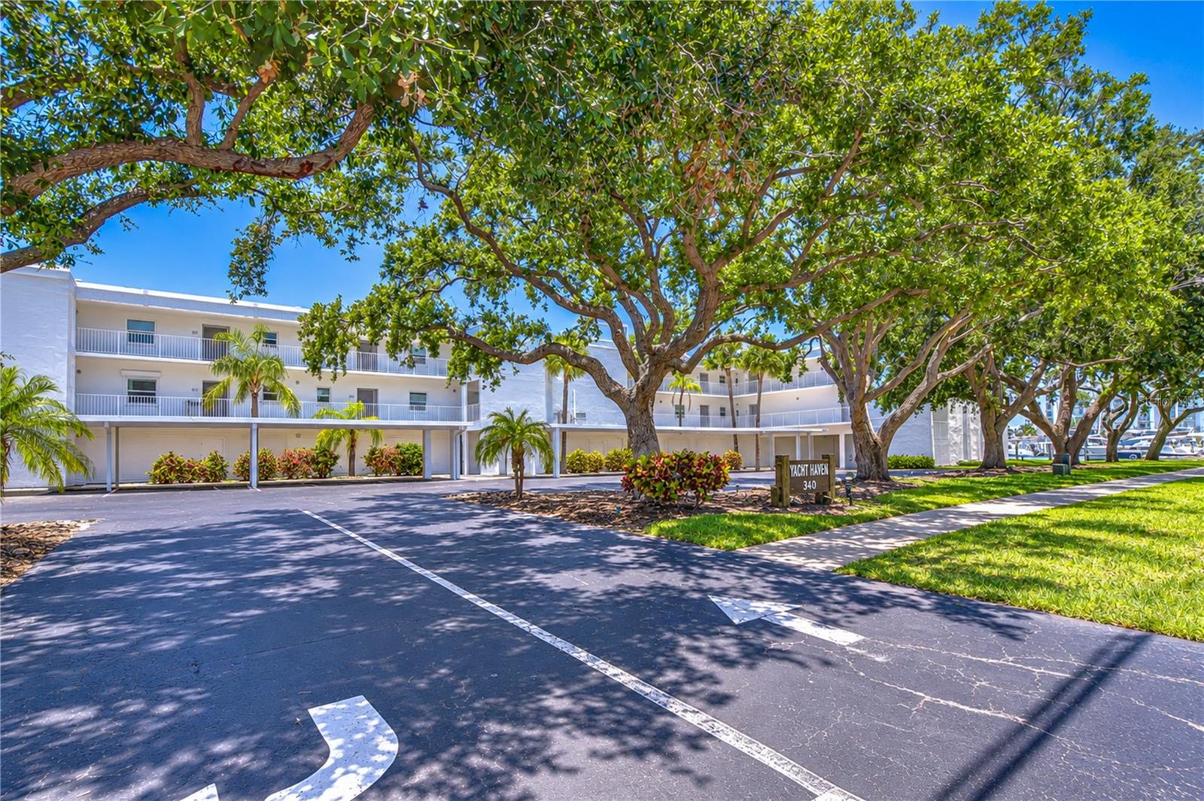
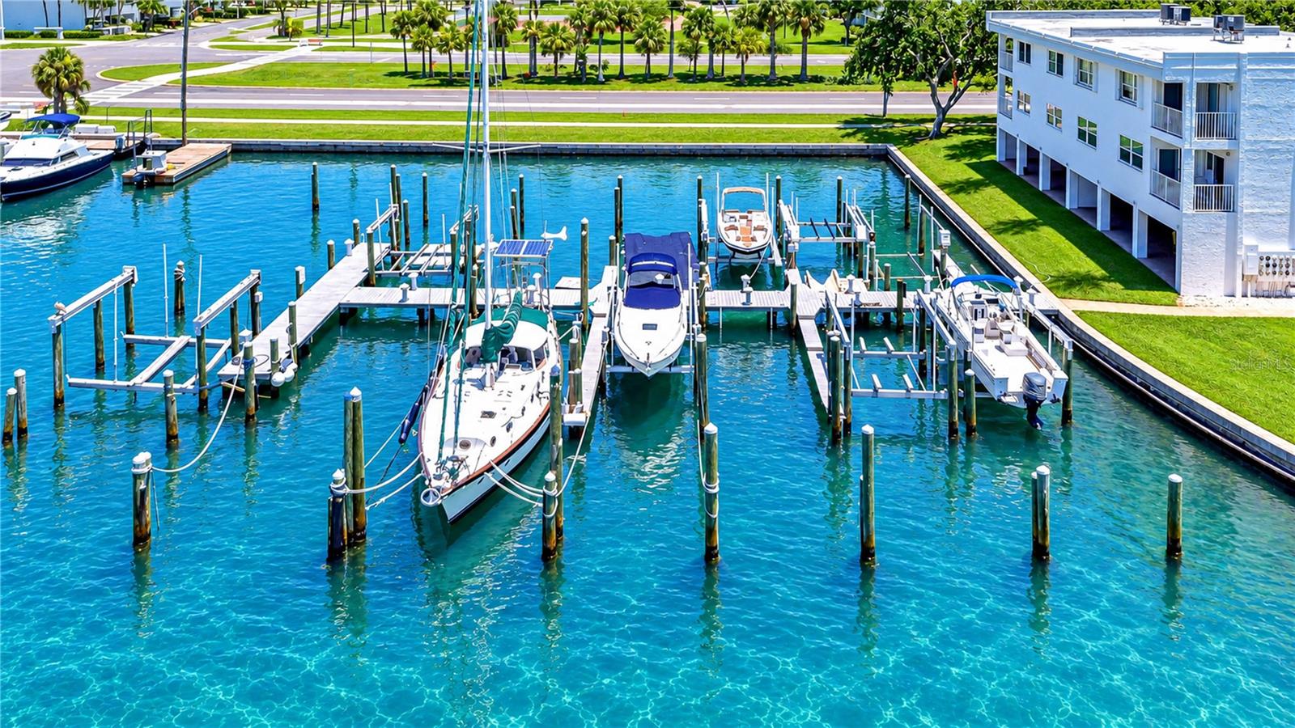
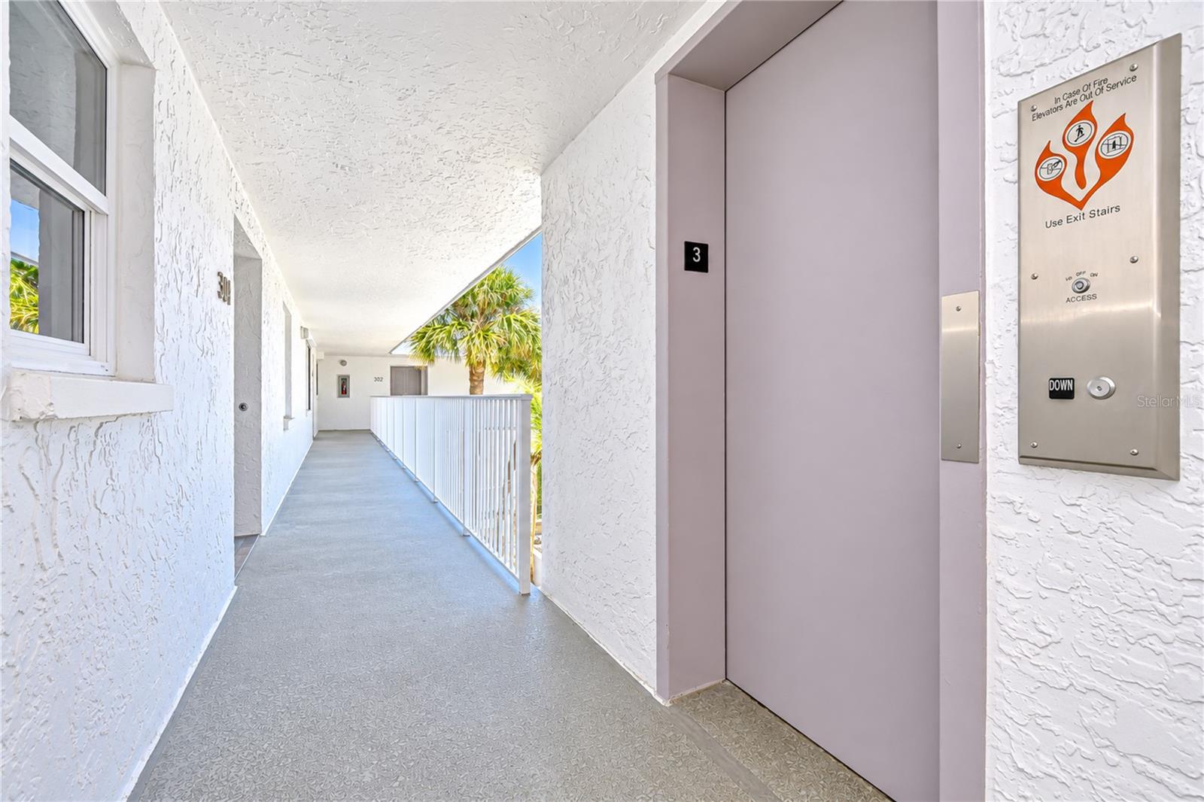
Virtually Staged. Get ready to fall in love with this Boaters Paradise! This beautifully renovated top floor condo features two spacious bedrooms and two baths all while offering breathtaking panoramic views of the Grand Canal. Imagine having your own dedicated boat slip with an 8,500 lb lift just minutes away from the open water and the sugar sand beaches of St Pete Beach! Step inside this thoughtfully designed unit where you'll find an inviting open floor plan. The updated French Country kitchen flows seamlessly into a generously sized living room with custom lighted cabinetry. And don't forget the expansive 32-ft balcony perfect for sipping your morning coffee while watching playful dolphins & manatees or unwinding with spectacular sunsets in the evening! This lovely home features knockdown ceilings, crown molding, 5-in baseboards, and impact windows throughout along with electric hurricane shutters for added peace of mind. The laundry room is equipped with a full size washer and dryer. The HVAC system was replaced in 2024 for your comfort. Downstairs you'll discover a recently renovated 15x16 screen Cabana room with a sleek new epoxy floor plus an additional 15x16 flex room --- perfect for whatever you need! For boating enthusiast, the slip is approximately 12 foot wide and 45 ft long with an electric lift that accommodates an 8.5 ft cradle. Enjoy deep water access with no bridges making your trip to the Gulf a breeze! With a brand new seawall Yacht Haven is a charming 16 unit complex that offers assigned covered parking spots (#304), elevator access, and a waterfront pool with stunning views unobstructed by boats & boat lifts. Just minutes from Fort Desoto Park & world- class beaches. Plus,you'll have easy access to Downtown St Pete with its vibrant nightlife & fascinating museums. This isn't just a place to live, it's a lifestyle for you to enjoy!

Save
Ask
Tour
Hide
Share
Listing Snapshot
Price 
$450,000
Days On Site 
0 Days
Bedrooms 
2
Inside Area (SqFt) 
1,140 sqft
Total Baths 
2
Full Baths 
2
Partial Baths 
N/A
Lot Size 
1.05 Acres
Year Built 
1980
MLS Number 
TB8558718
Status 
Active
Property Tax 
$6,750.85
HOA/Condo/Coop Fees 
$1,418
Sq Ft Source 
Public Records
Friends & Family
Recent Activity
3 hours agoListing updated with changes from the MLS
9 hours agoListing first seen on site
General Features
Acres 
1.05
Carport 
1
Direction Faces 
Northeast
Foundation 
Slab
Levels 
One
Number Of Stories 
1
Parking 
AssignedCoveredGuest
Pets 
Cats OK
Property Sub Type 
Condominium
Sewer 
Public Sewer
SqFt Total 
1740
Style 
Coastal
Utilities 
Cable AvailableCable ConnectedElectricity ConnectedSewer ConnectedUnderground UtilitiesWater Connected
Water Source 
Public
Interior Features
Appliances 
DishwasherDisposalDryerElectric Water HeaterMicrowaveRangeRange HoodRefrigeratorWasher
Cooling 
Central Air
Flooring 
CarpetCeramic Tile
Furnished 
Negotiable
Heating 
CentralElectric
Interior 
ElevatorHigh CeilingsOpen FloorplanWalk-In Closet(s)
Laundry Features 
InsideLaundry Room
Window Features 
Window CoveringsInsulated WindowsShuttersWindow Treatments
Balcony/Porch/Lanai 
Dimensions - 15x16Level - First
Bathroom 2 
Dimensions - 5x8Level - Third
Bedroom 2 
Dimensions - 13x11Level - ThirdFeatures - Ceiling Fan(s)
Dining Room 
Dimensions - 14x10Level - Third
Foyer 
Dimensions - 4x8Level - Third
Great Room 
Dimensions - 14x20Level - Third
Kitchen 
Dimensions - 12x12Level - ThirdFeatures - Breakfast Bar, Pantry
Master Bathroom 
Dimensions - 13x13Level - Third
Master Bedroom 
Dimensions - 12x12Level - ThirdFeatures - Ceiling Fan(s)
Utility Room 
Dimensions - 5x6Level - Third
Workshop 
Dimensions - 15x16Level - First
Save
Ask
Tour
Hide
Share
Exterior Features
Construction Details 
Stucco
Exterior 
Outdoor ShowerPrivate EntranceRain GuttersStorageDock
Lot Features 
Corner LotLandscapedPavedWaterfront
Other Structures 
CabanaStorage
Patio And Porch 
CoveredDeckEnclosedScreened
Roof 
Membrane
View 
CanalWaterPool
Waterfront 
Yes
Waterfront Features 
Canal FrontOcean Front
Waterview 
CanalWaterPool
Windows/Doors 
Window CoveringsInsulated WindowsShuttersWindow Treatments
Community Features
Association Amenities 
Elevator(s)
Community Features 
PoolSidewalksStreet Lights
MLS Area 
33715 - St Pete/Tierra Verde
Township 
32
Financing Terms Available 
CashConventionalFHAVA Loan
Roads 
Paved
Listing courtesy of JLS INVESTMENT REALTY (813) 713-5180


Listing information is provided by Participants of the Stellar MLS. IDX information is provided exclusively for personal, non-commercial use, and may not be used for any purpose other than to identify prospective properties consumers may be interested in purchasing. Information is deemed reliable but not guaranteed. Properties displayed may be listed or sold by various participants in the MLS Copyright 2026, Stellar MLS.
Last checked: 2026-11-02 06:44 PM EST

Neighborhood & Commute
Source: Walkscore
Disclosure: Community information and market data powered by Constellation Data Labs. Information is deemed reliable but not guaranteed.
Save
Ask
Tour
Hide
Share