
Save
Ask
Tour
Hide
Share
$1,225,000
11 Days On Site

1101 DARLINGTON OAK DRIVE NE
ST PETERSBURG, FL 33703

For Sale|Single Family Residence|Active
4
Beds
4
Total Baths
3
Full Baths
1
Partial Bath
3,136
SqFt
$391
/SqFt
1993
Built
Subdivision:
PLACIDO BAYOU
County:
Pinellas
Call Now: 727.409.9696
Is this the listing for you? We can help make it yours.
727.409.9696
1101 DARLINGTON OAK DRIVE NE1101 DARLINGTON OAK DRIVE NE1101 DARLINGTON OAK DRIVE NE1101 DARLINGTON OAK DRIVE NE
Save
Ask
Tour
Hide
Share

Mortgage Calculator

Monthly Payment (Est.)

Enter an interest rate to see your estimated monthly payment.
Calculator powered by Showcase IDX, a Constellation1 Company. Copyright ©2026 Information is deemed reliable but not guaranteed.

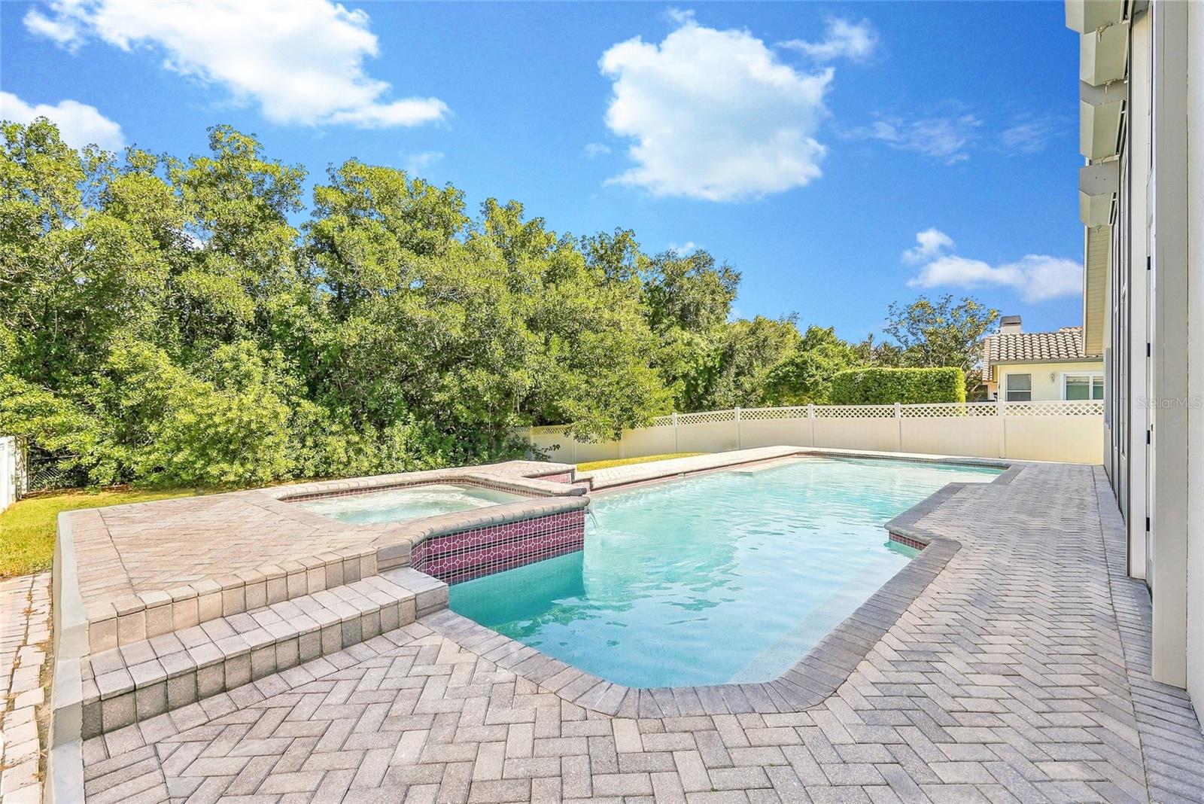
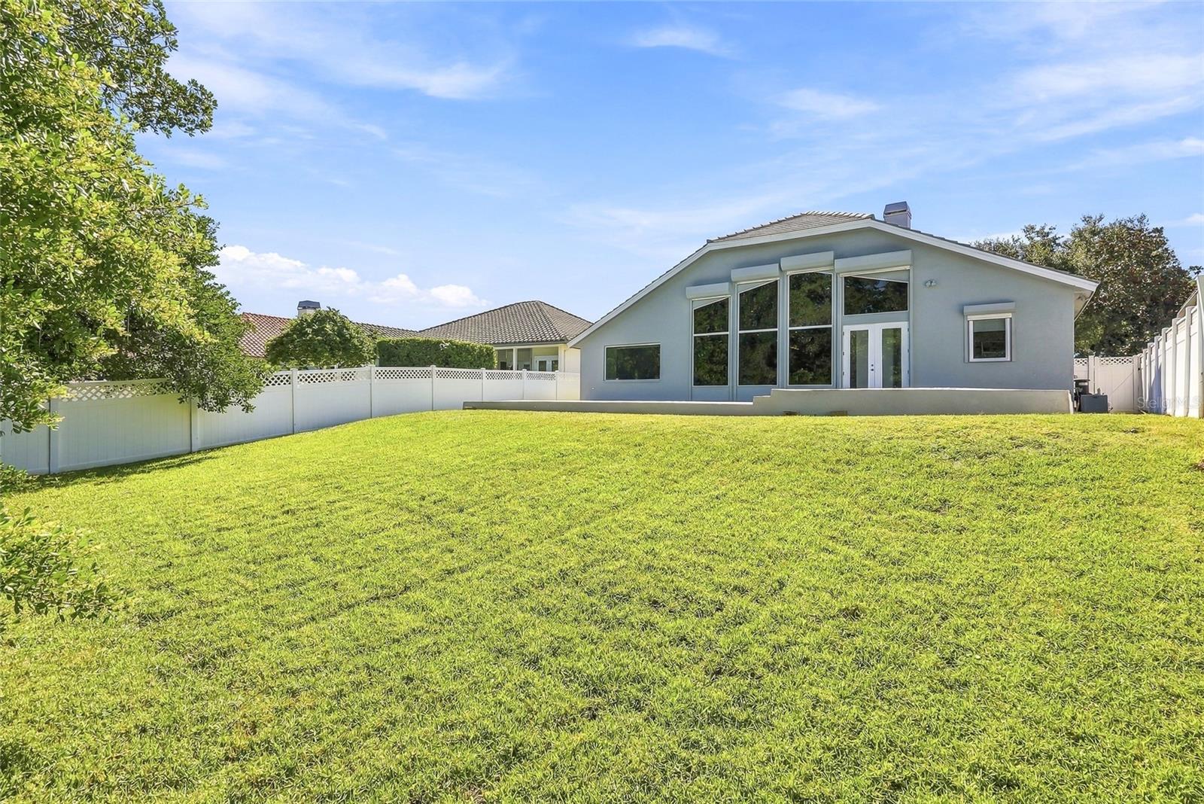
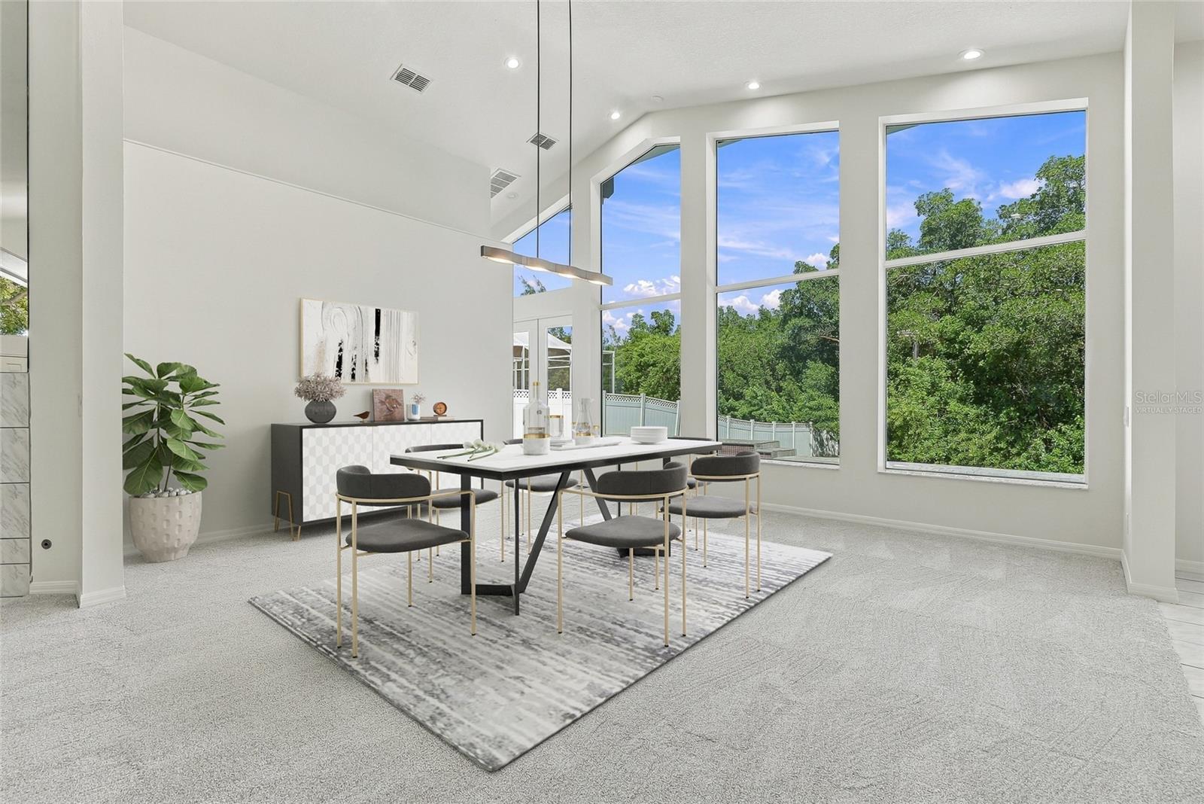
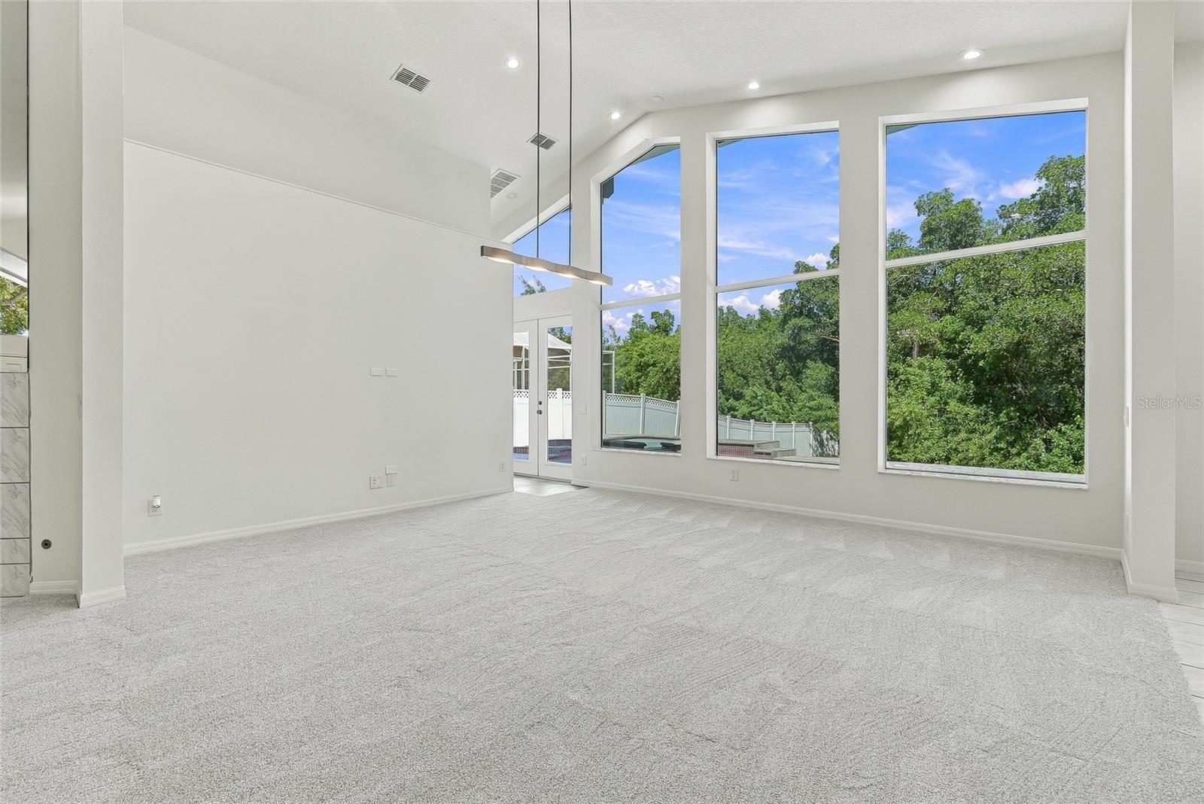
Discover a rare combination of space, privacy, and next-level living in this customized single-story Drake model, nestled within St. Petersburg’s premier gated community of Placido Bayou. Meticulously maintained by its original owners, who thoughtfully expanded the home to create a custom layout, this 4-bedroom residence has recently undergone major renovations that elevate its modern Florida design, connectivity, and everyday functionality. Offering 3,136 square feet of living space, an executive office, an expansive game and bonus room, and a desirable 3-car garage, this home is ideally suited for large households, multigenerational living, and those who love to entertain. A true open-concept design allows the kitchen, dining, casual living area, and bonus room to flow effortlessly together, creating an inviting backdrop for lively family gatherings, game nights, and evenings with friends. The moment you step through the double front doors, towering windows spanning the entire rear wall frame preserve views and creates a seamless visual connection to the outdoors. Fitted with motorized hurricane shutters, these impressive windows overlook a pavered pool and spa that open to an expansive, fully fenced lawn. Ample room for play, pets, gardening, and entertaining make this backyard a standout. The beautiful kitchen features brand-new Samsung smart appliances with Family Hub and Alexa integration, while an oversized island invites guests to gather, converse, and linger. Throughout the home, thoughtful technology upgrades bring convenience to a new level, including app-controlled climate, lighting, ceiling fans, irrigation, garage access, and entry locks. Integrated audio with in-wall KEF speakers, surround sound, and structured Cat 5 wiring, dual band gaming router and high-speed cable Gigabit modem to further enhance the home's modern functionality. Retreat to the remarkable primary suite, where a luxurious flush-entry shower with dual rain showerheads, a soaking vessel tub, and two oversized walk-in closets creates a private sanctuary. The luxurious design of the primary bathroom carries throughout the home’s additional two-and-a-half baths, creating a cohesive aesthetic. Located minutes from downtown St. Petersburg, I-275, dining, nightlife, fishing, golf, tennis, outdoor recreation, beaches and two major airports, with the added peace of mind of a 24-hour guard-gated entrance. Your next home awaits in Placido Bayou.

Save
Ask
Tour
Hide
Share
Listing Snapshot
Price 
$1,225,000
Days On Site 
11 Days
Bedrooms 
4
Inside Area (SqFt) 
3,136 sqft
Total Baths 
4
Full Baths 
3
Partial Baths 
1
Lot Size 
0.25 Acres
Year Built 
1993
MLS Number 
TB8560394
Status 
Active
Property Tax 
$6,955.34
HOA/Condo/Coop Fees 
$145 monthly
Sq Ft Source 
Public Records
Friends & Family
Recent Activity
yesterdayListing updated with changes from the MLS
4 days agoStatus changed to Active
4 days agoPrice changed to $1,225,000
2 weeks agoListing first seen on site
General Features
Acres 
0.25
Attached Garage 
Yes
Direction Faces 
South
Foundation 
Slab
Garage 
Yes
Garage Spaces 
3
Green Energy Efficient 
Exposure/ShadeLighting
Levels 
One
Number Of Stories 
1
Parking 
DrivewayGarage Door OpenerOversizedTandemAttached
Pets 
Yes
Property Sub Type 
Single Family Residence
Security 
Closed Circuit Camera(s)Gated CommunitySecurity GateSecurity LightsSmoke Detector(s)
Sewer 
Public Sewer
SqFt Total 
3816
Style 
Contemporary
Utilities 
Cable AvailableElectricity ConnectedSewer ConnectedWater Connected
Water Source 
Public
Zoning 
RES
Interior Features
Appliances 
Convection OvenCooktopDishwasherDisposalDryerElectric Water HeaterExhaust FanIce MakerMicrowaveRangeRefrigeratorWasher
Cooling 
Central Air
Fireplace 
Yes
Fireplace Features 
Family RoomGas
Flooring 
CarpetCeramic Tile
Furnished 
Unfurnished
Heating 
Central
Interior 
Built-in FeaturesCathedral Ceiling(s)Eat-in KitchenHigh CeilingsOpen FloorplanSmart HomeVaulted Ceiling(s)Walk-In Closet(s)
Laundry Features 
InsideLaundry RoomSink
Spa 
Yes
Window Features 
Double Pane WindowsShutters
Bedroom 2 
Dimensions - 12x11Features - Ceiling Fan(s)
Bedroom 3 
Dimensions - 12x11Features - Ceiling Fan(s)
Bedroom 4 
Dimensions - 12x11Features - Ceiling Fan(s)
Dinette 
Dimensions - 16x15
Game Room 
Dimensions - 20x16
Kitchen 
Dimensions - 13x14Features - Breakfast Bar, Pantry
Living Room 
Dimensions - 20x24
Master Bedroom 
Dimensions - 16x15Features - Ceiling Fan(s), Double Vanity
Office 
Dimensions - 10x12Features - Ceiling Fan(s)
Save
Ask
Tour
Hide
Share
Exterior Features
Construction Details 
BlockStucco
Exterior 
LightingPrivate YardRain Gutters
Fencing 
Chain LinkVinyl
Lot Features 
Cul-De-SacLandscapedPrivatePaved
Patio And Porch 
Patio
Pool Features 
In GroundGuniteLapPrivate
Private Pool 
Yes
Roof 
Tile
Spa 
Yes
Spa Features 
In Ground
View 
PoolTrees/Woods
Waterview 
PoolTrees/Woods
Windows/Doors 
Double Pane WindowsShutters
Community Features
Association Amenities 
GatedSecurity
Association Fee 
$145.0
Association Fee Frequency 
Monthly
Community Features 
GatedSidewalksStreet Lights
MLS Area 
33703 - St Pete
Township 
31
Financing Terms Available 
CashConventionalVA Loan
Roads 
Asphalt
Schools
School District
Unknown
Elementary School
North Shore Elementary-PN
Middle School
Meadowlawn Middle-PN
High School
Northeast High-PN
Listing courtesy of SMITH & ASSOCIATES REAL ESTATE (813) 380-5465


Listing information is provided by Participants of the Stellar MLS. IDX information is provided exclusively for personal, non-commercial use, and may not be used for any purpose other than to identify prospective properties consumers may be interested in purchasing. Information is deemed reliable but not guaranteed. Properties displayed may be listed or sold by various participants in the MLS Copyright 2026, Stellar MLS.
Last checked: 2026-11-02 06:39 PM EST

Neighborhood & Commute
Source: Walkscore
Disclosure: Community information and market data powered by Constellation Data Labs. Information is deemed reliable but not guaranteed.
Save
Ask
Tour
Hide
Share